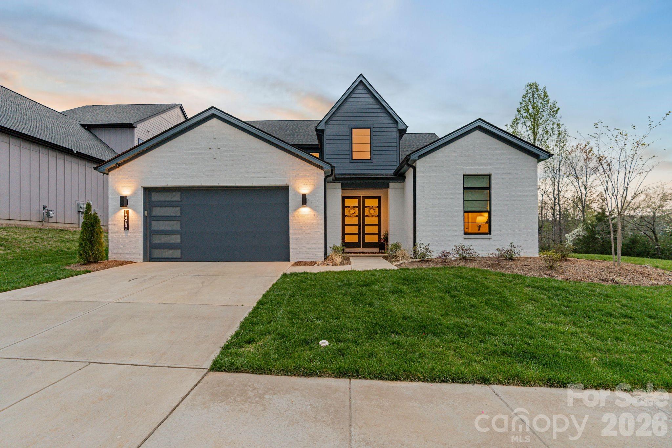
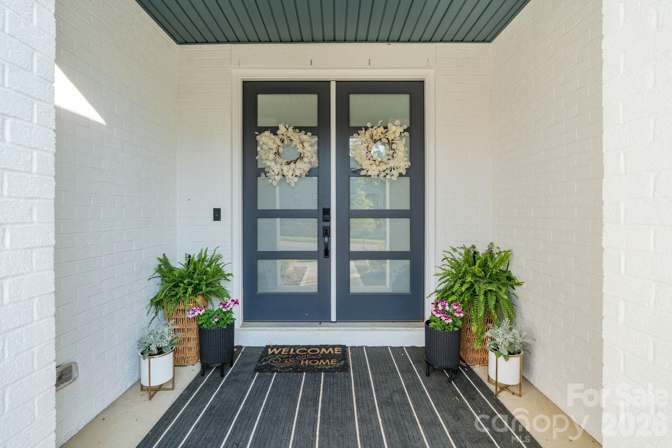
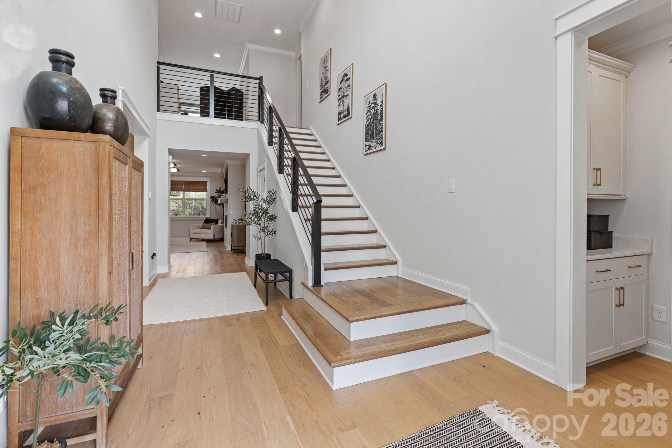
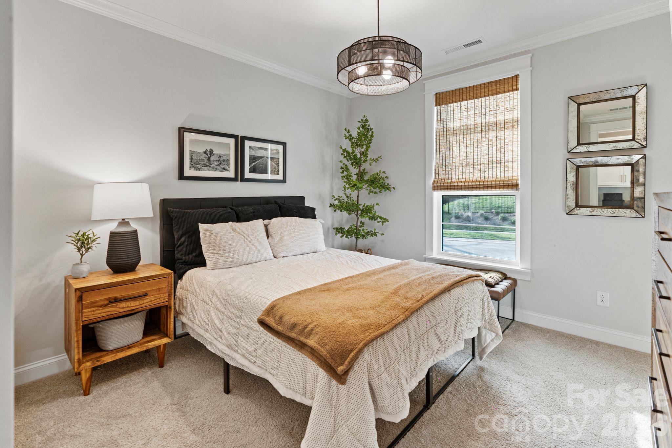
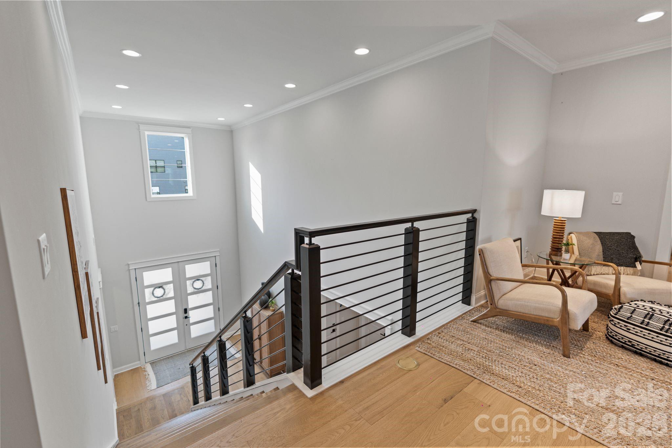
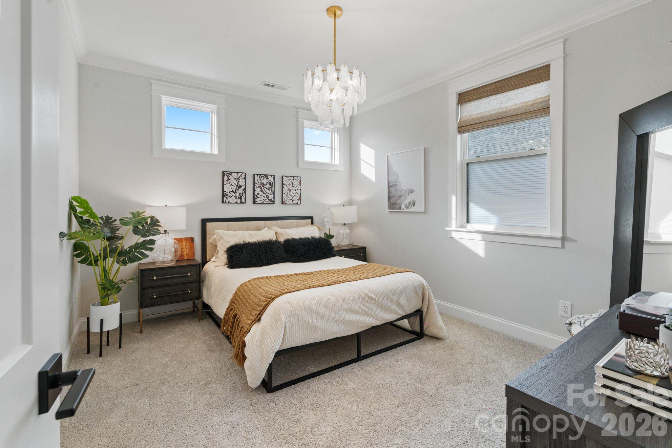
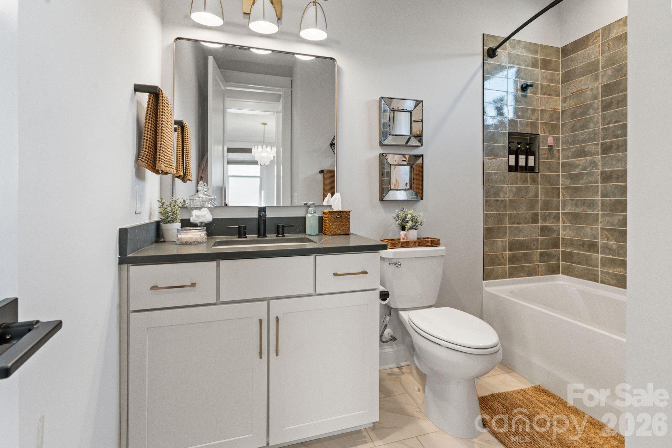
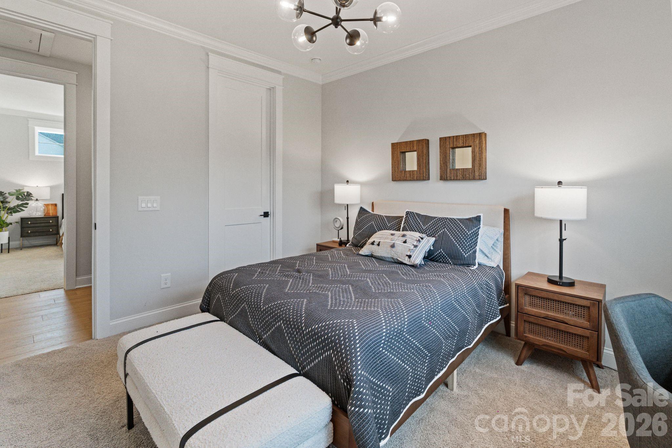
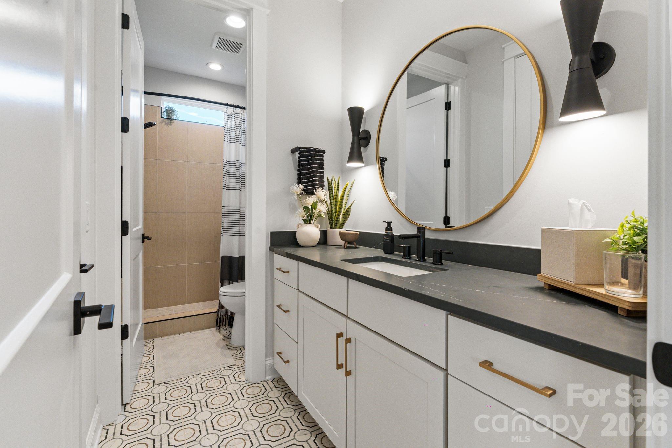
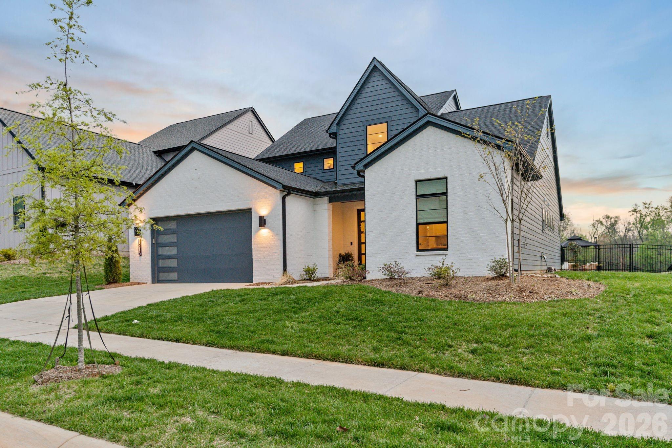
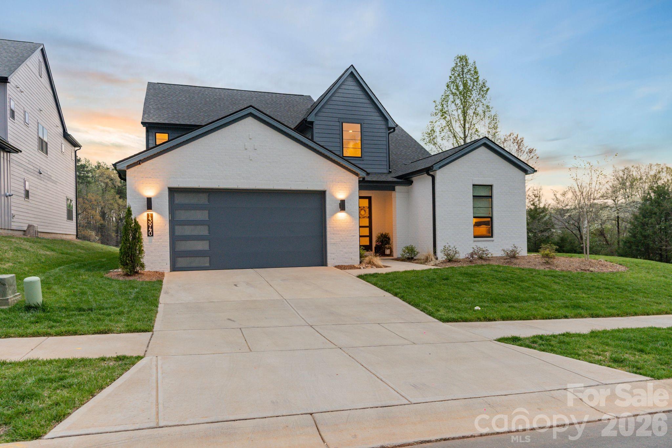
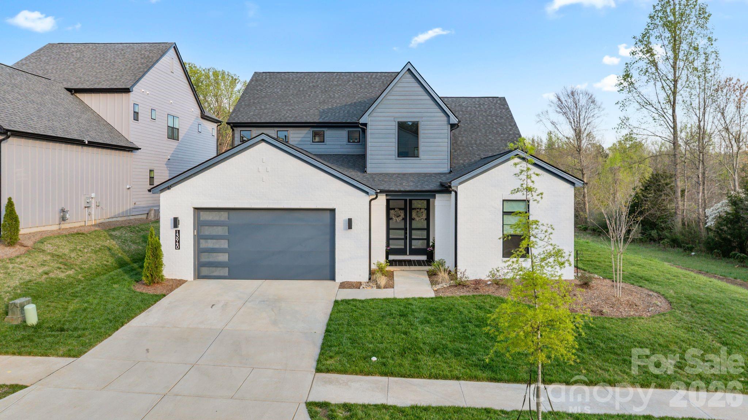
Better than new doesn't even begin to cover it! Built in 2024 by Shea Homes, this award-winning Willow floor plan welcomes you with a striking 20-foot entry and designer lighting throughout, backed by over $200,000 in upgrades that completely redefine what you expect from new construction.
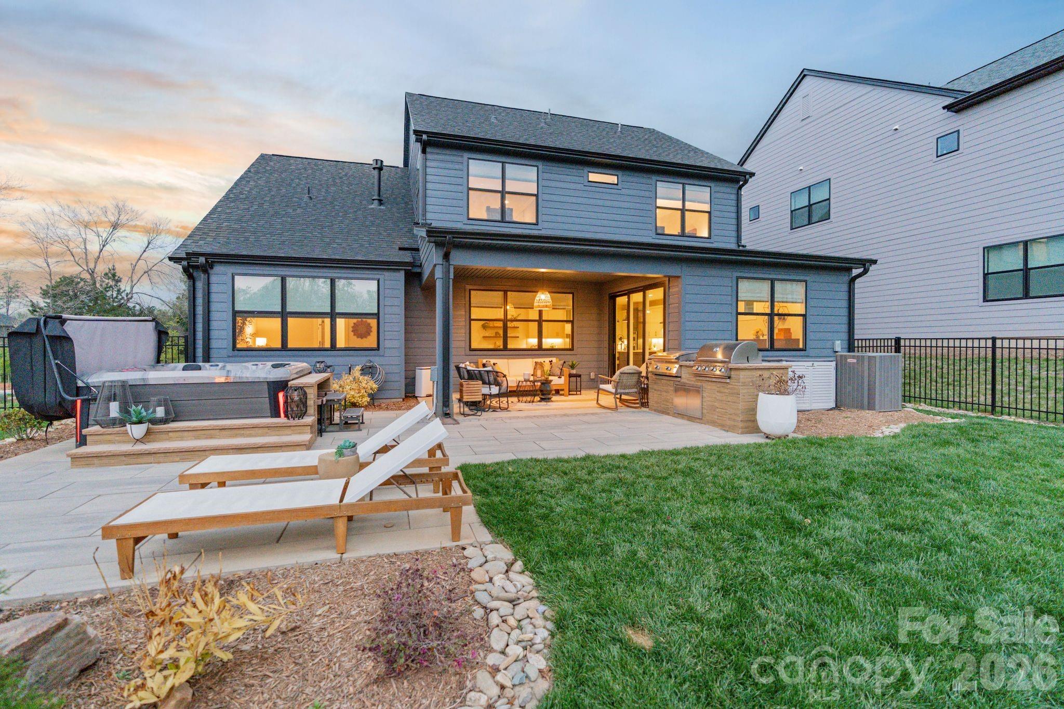
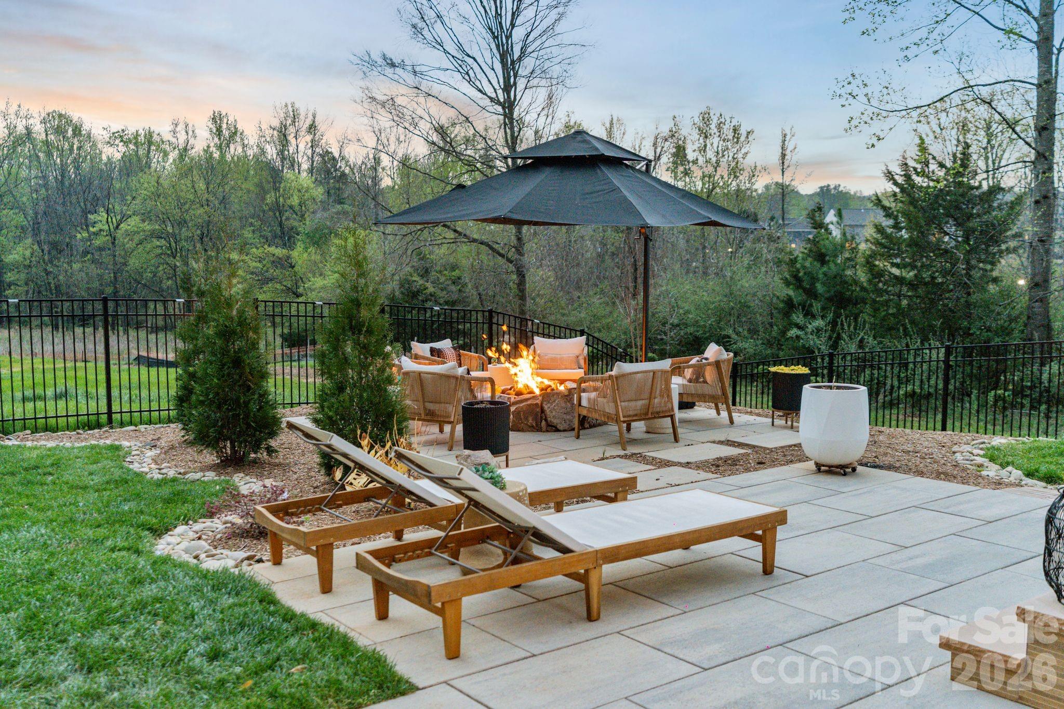
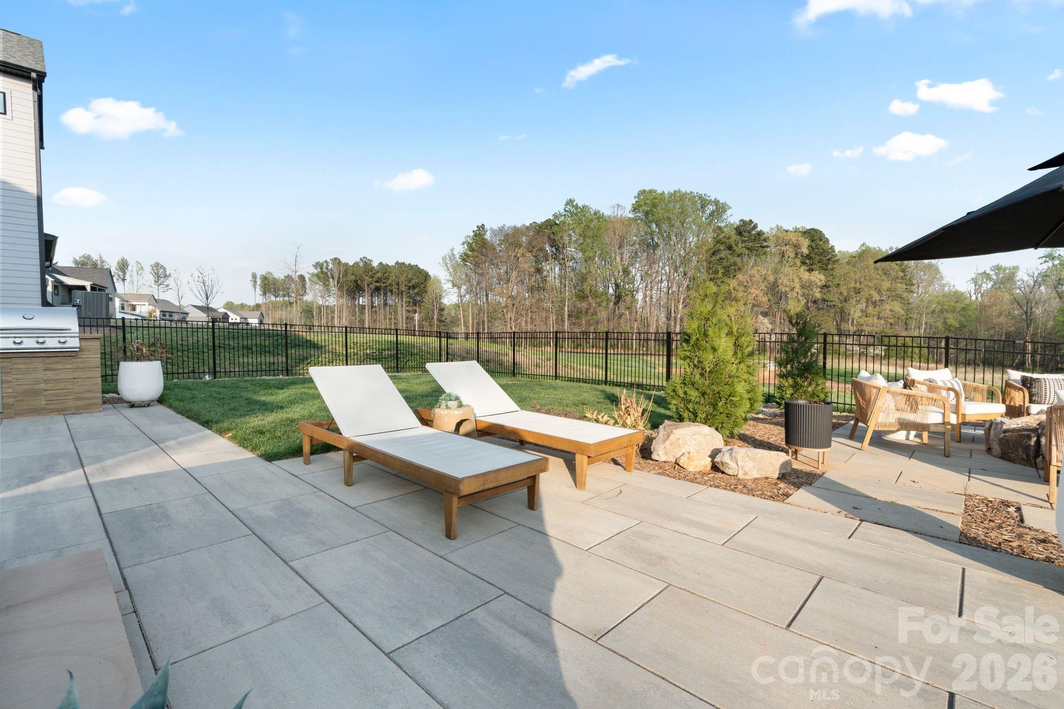
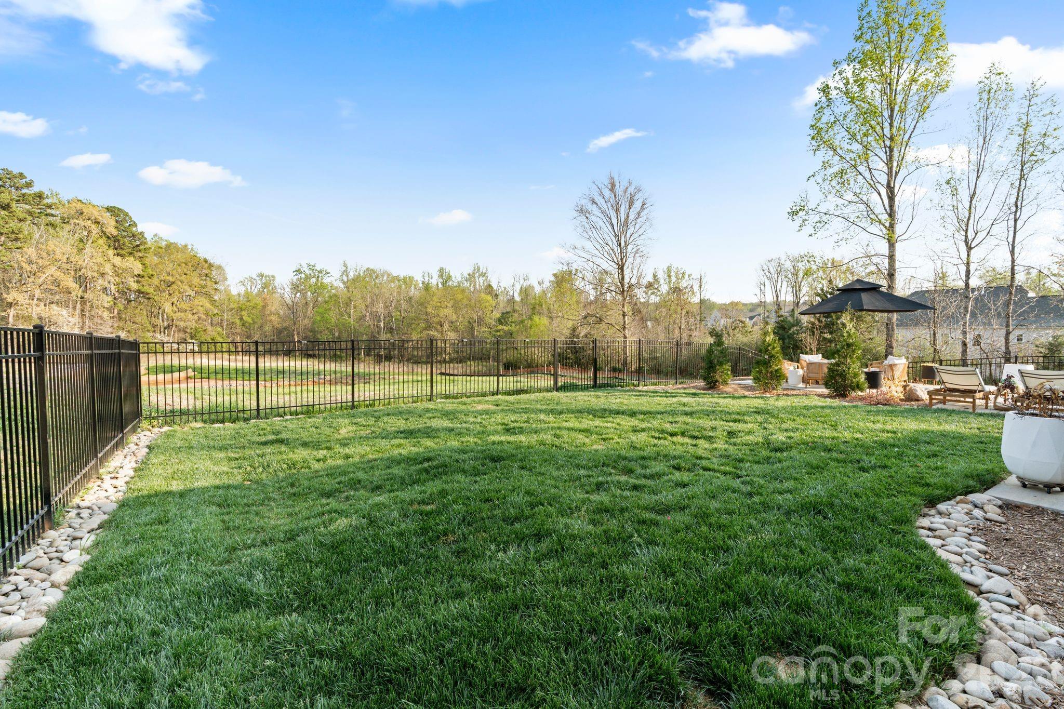
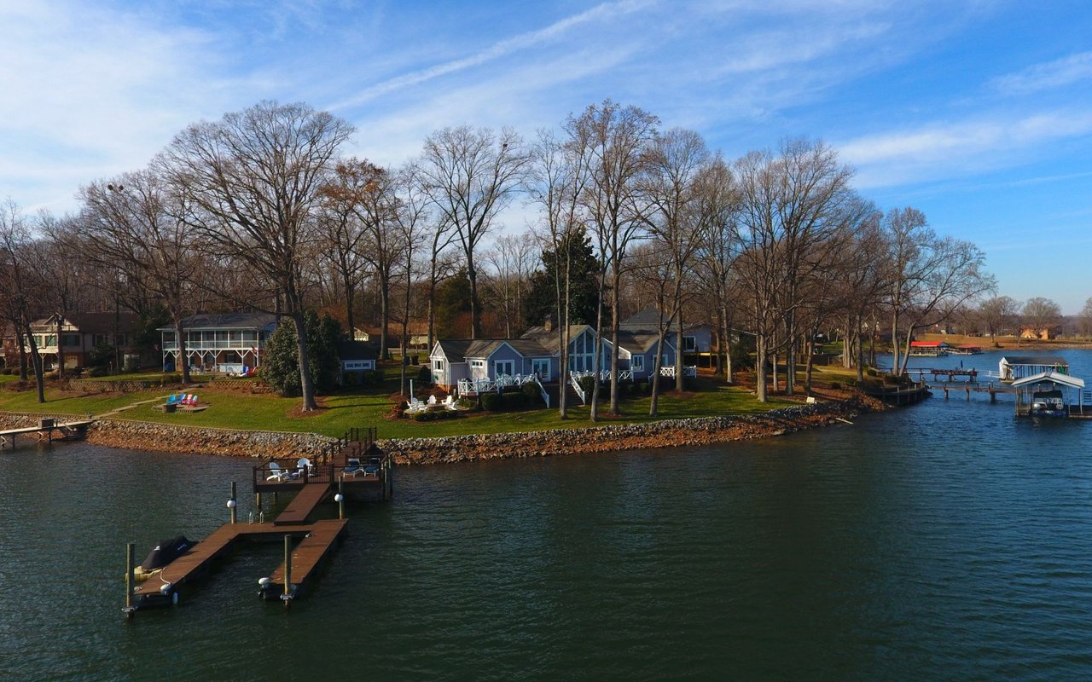
Positioned on a premium homesite in Amara Chase with no neighbors behind or to the right, the setting offers rare privacy with peaceful tree-lined views and a true sense of space.
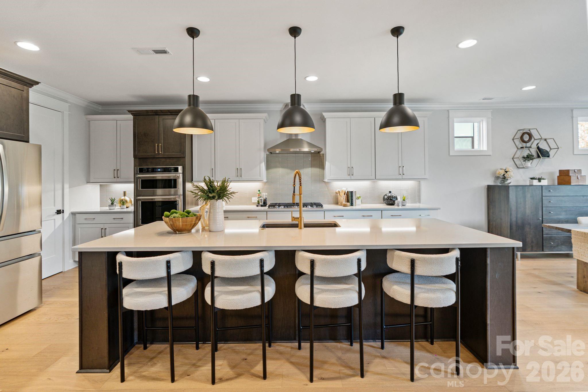
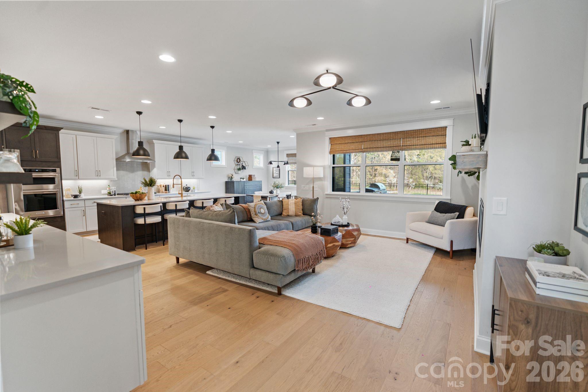
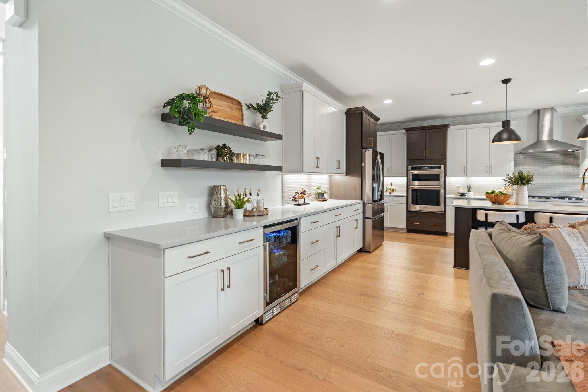
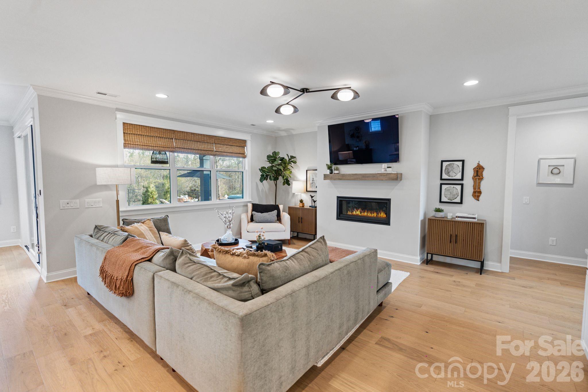
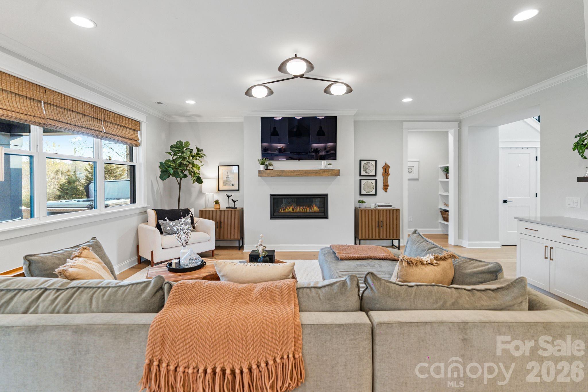
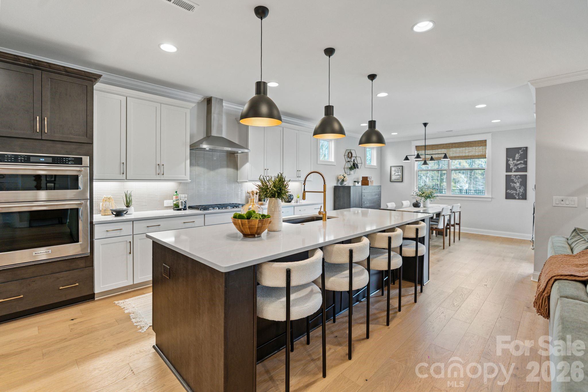
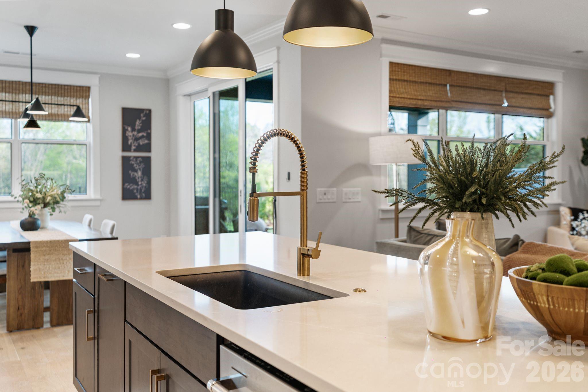
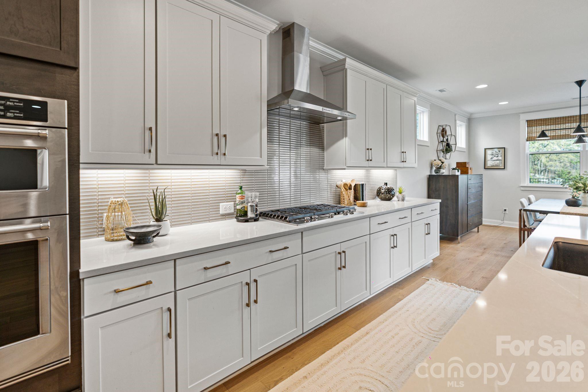
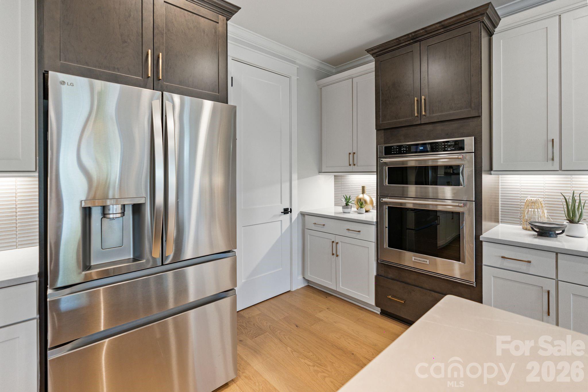
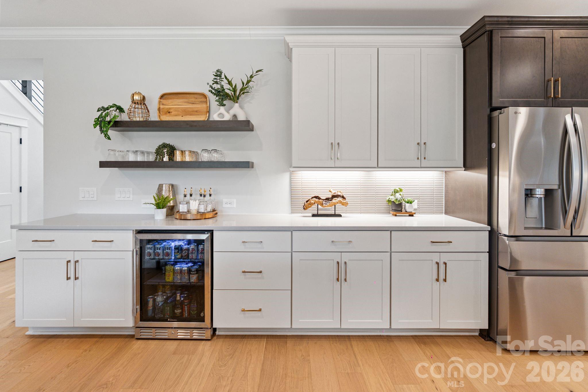
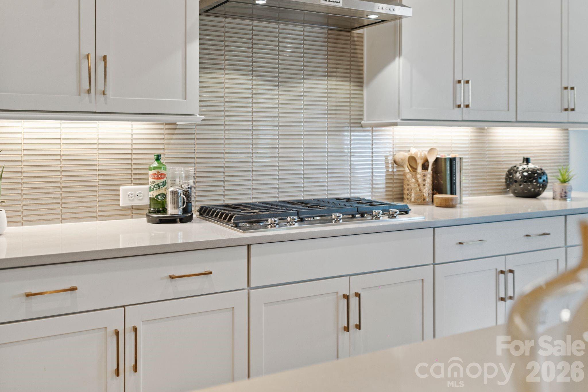
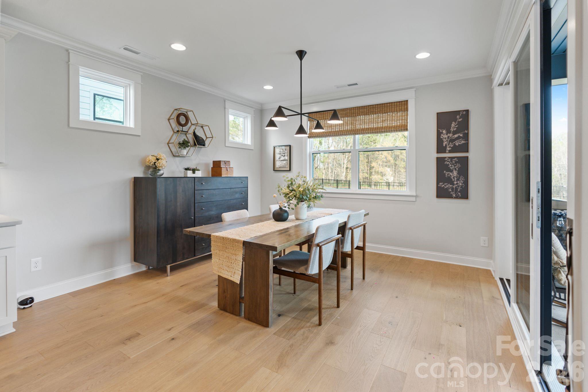
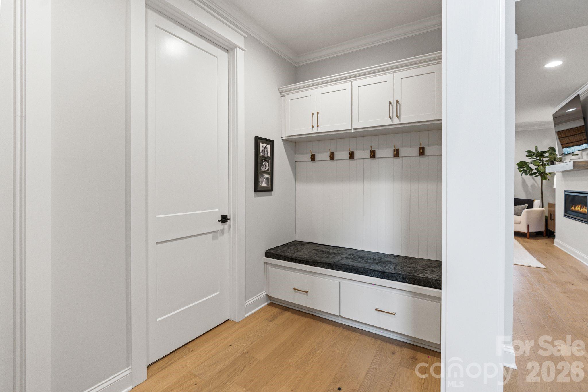
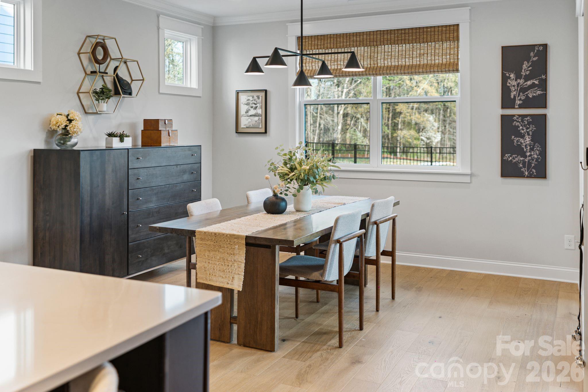
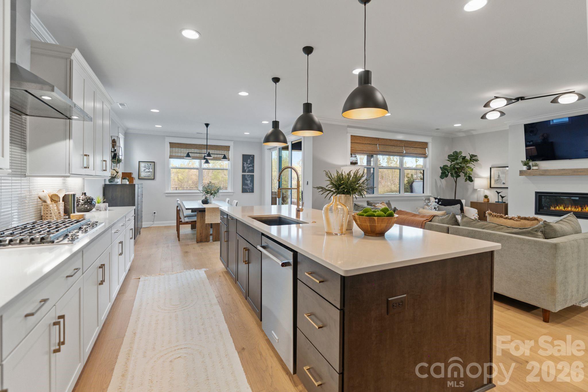
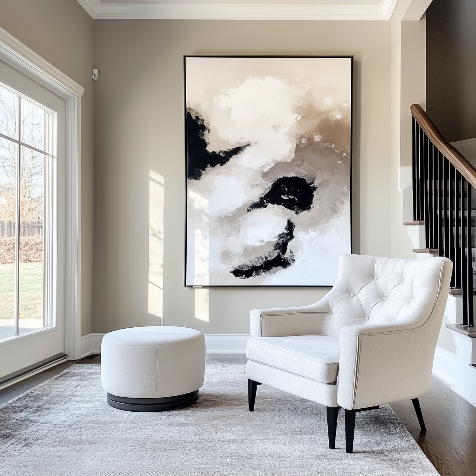
Inside, every detail has been thoughtfully elevated. The kitchen is a true focal point, featuring high-end countertops, upgraded cabinetry, designer hardware, a granite sink, upgraded faucet, and enhanced pantry shelving. The open-concept layout flows seamlessly into the main living area, anchored by a gas fireplace and complemented by stunning hardwood flooring and curated lighting selections that carry throughout the home.
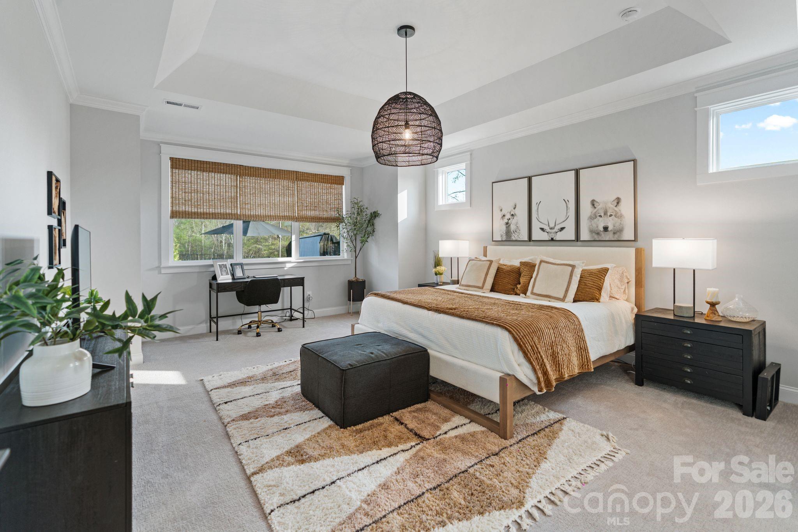
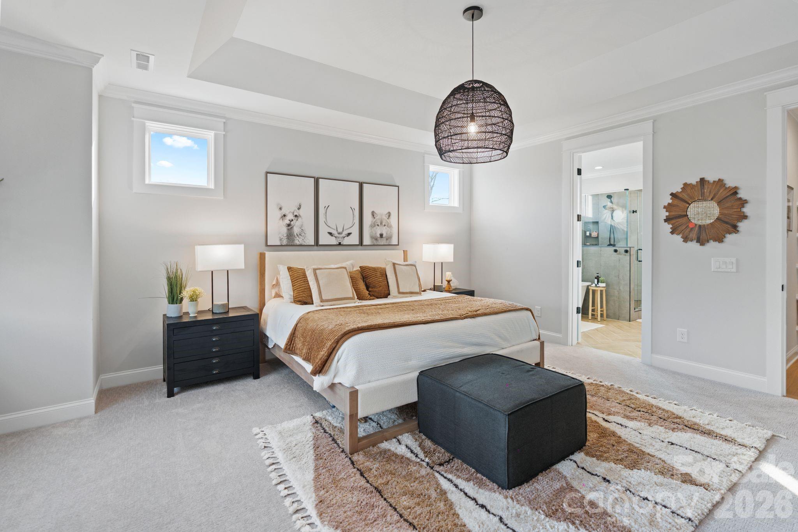
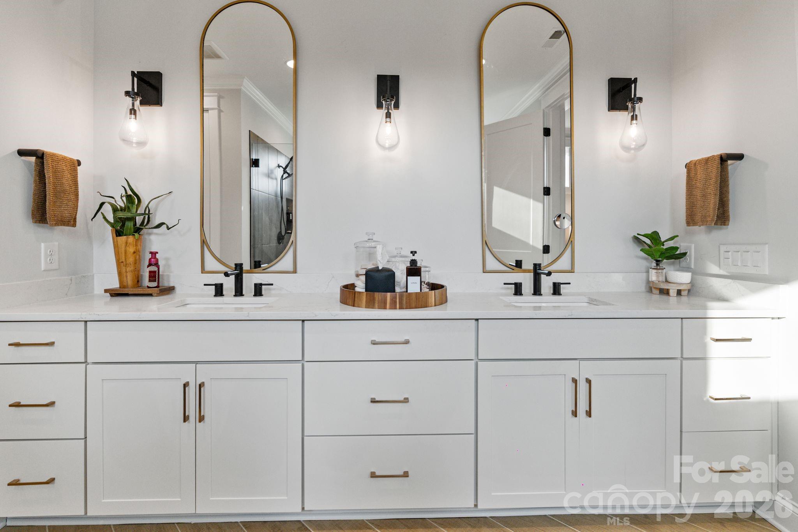
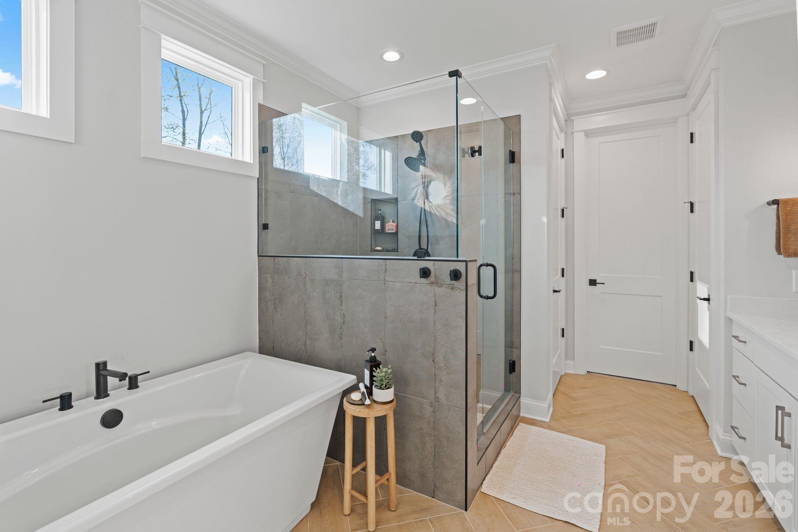
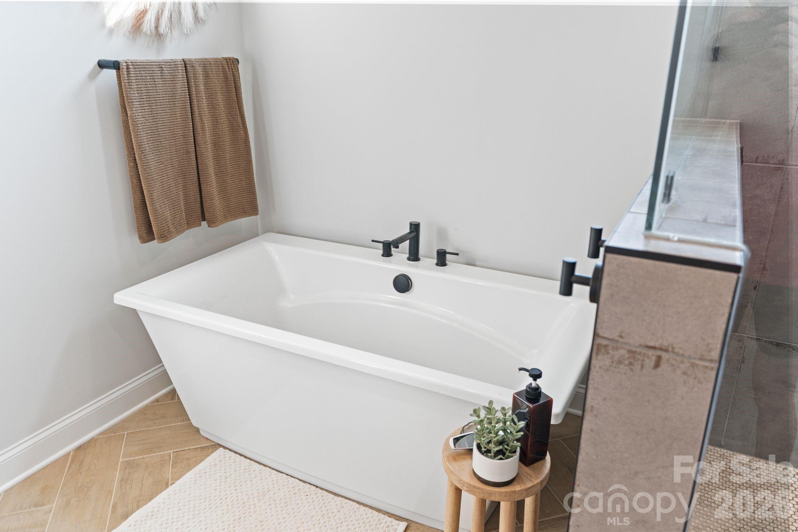
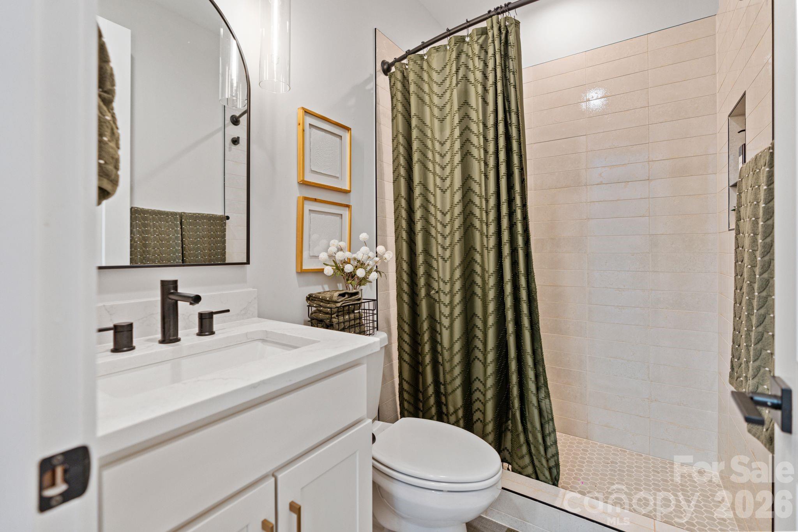
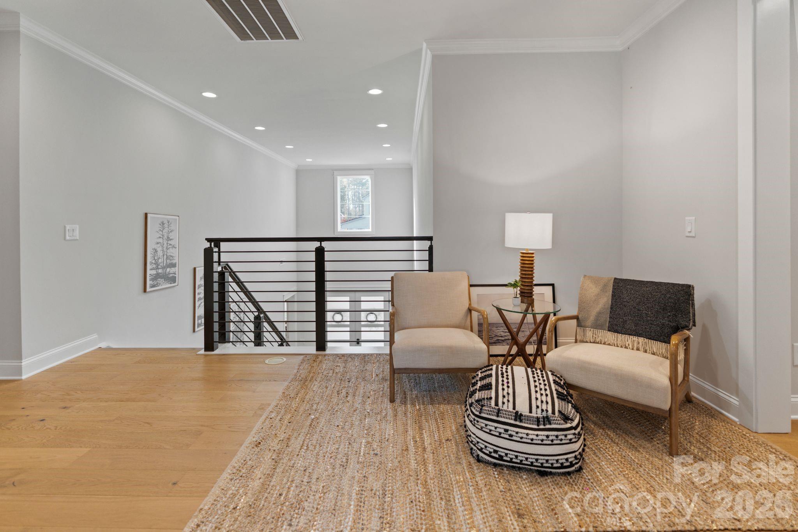
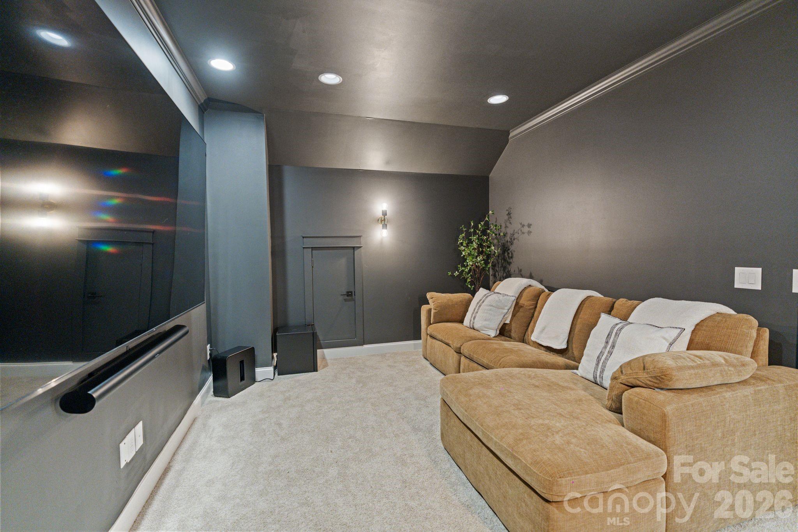
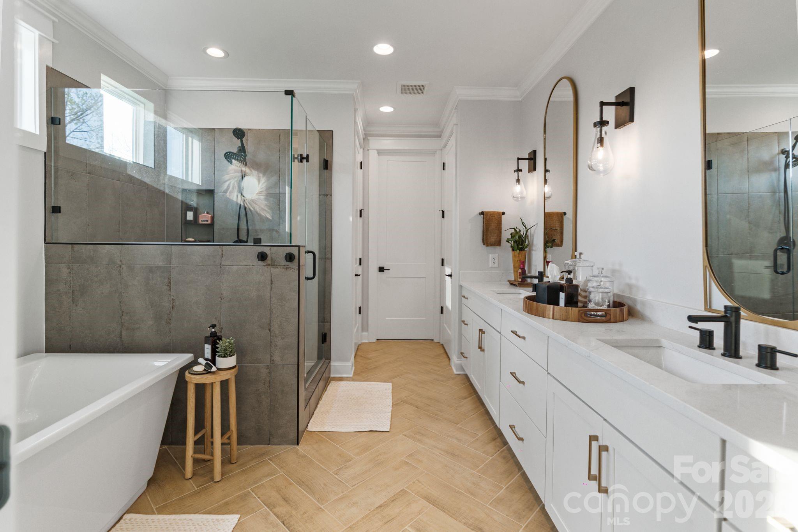
The primary suite delivers a spa-like retreat with a freestanding soaking tub, frameless glass shower, upgraded tile throughout, and a cohesive, high-end finish. Additional upgrades include an enhanced stair system, upgraded doors, custom interior paint, hard flooring in key upper-level areas, and a dedicated media room wired for surround sound. A flexible loft adds even more functional living space.
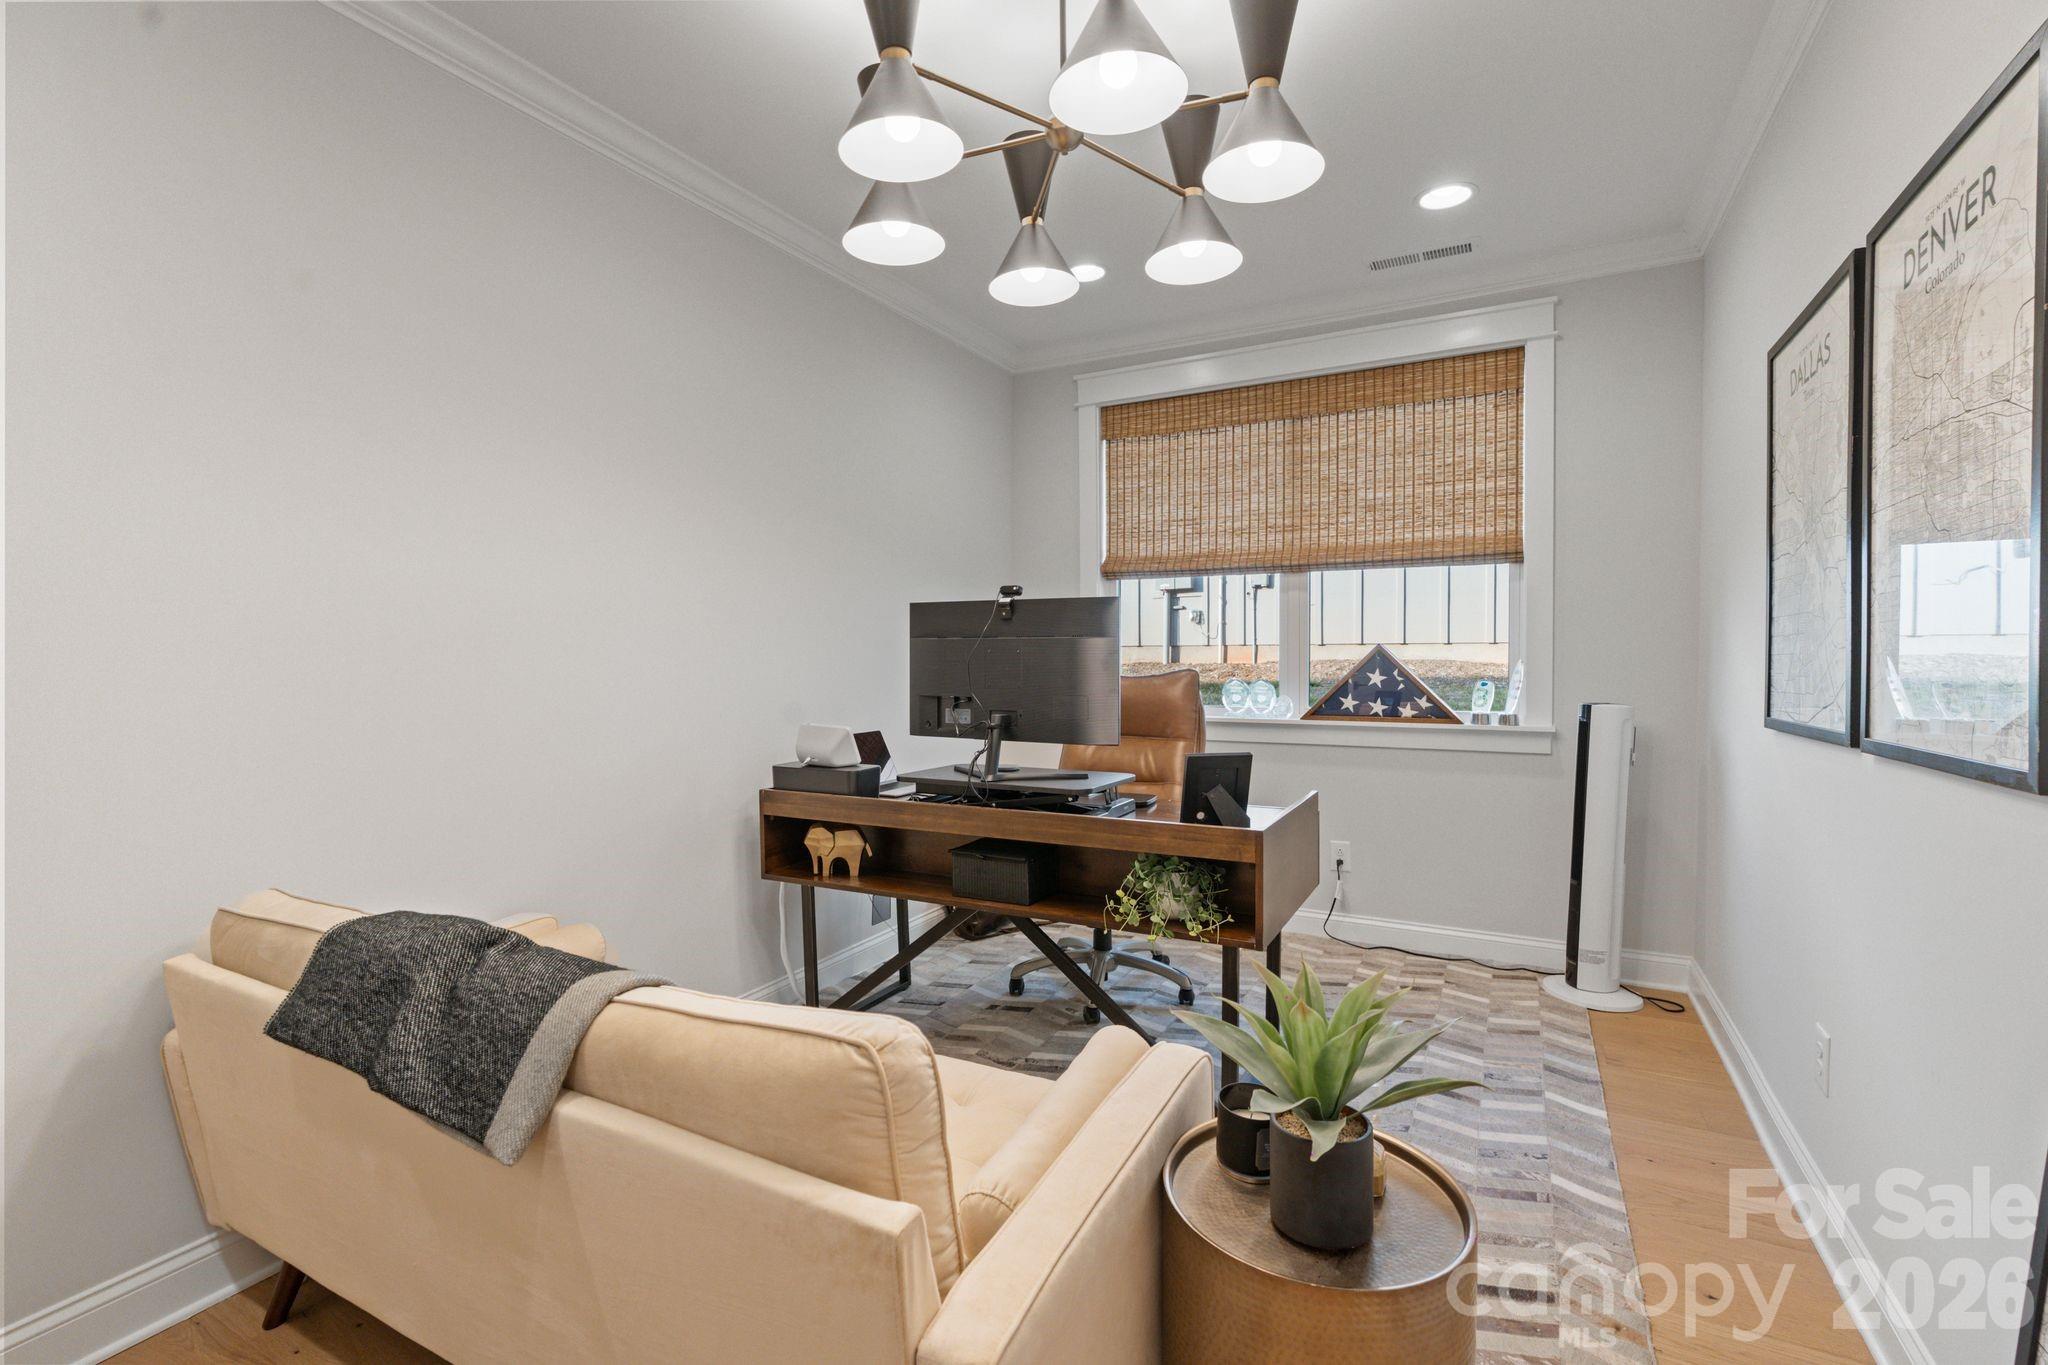
Designed for today's lifestyle, the home also features a custom gym or office, offering versatility without sacrificing function.
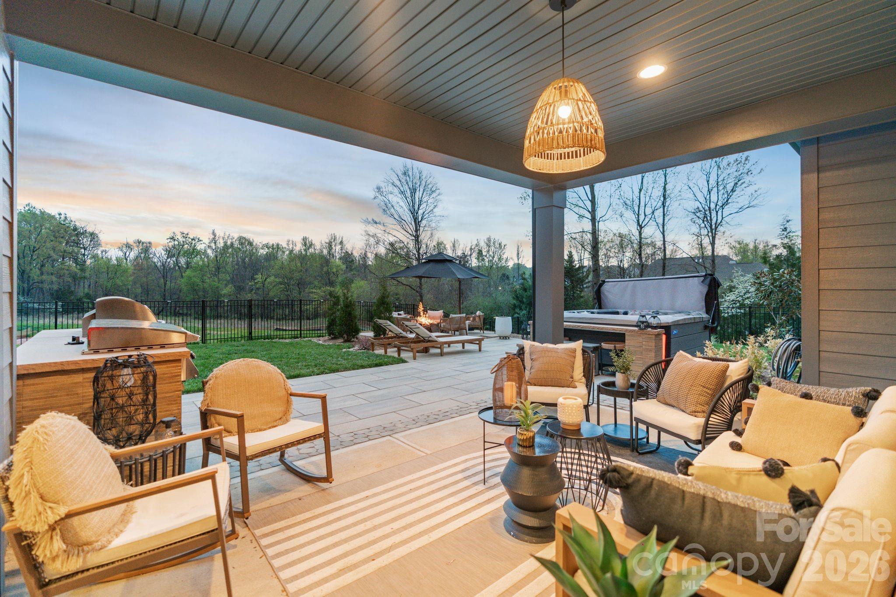
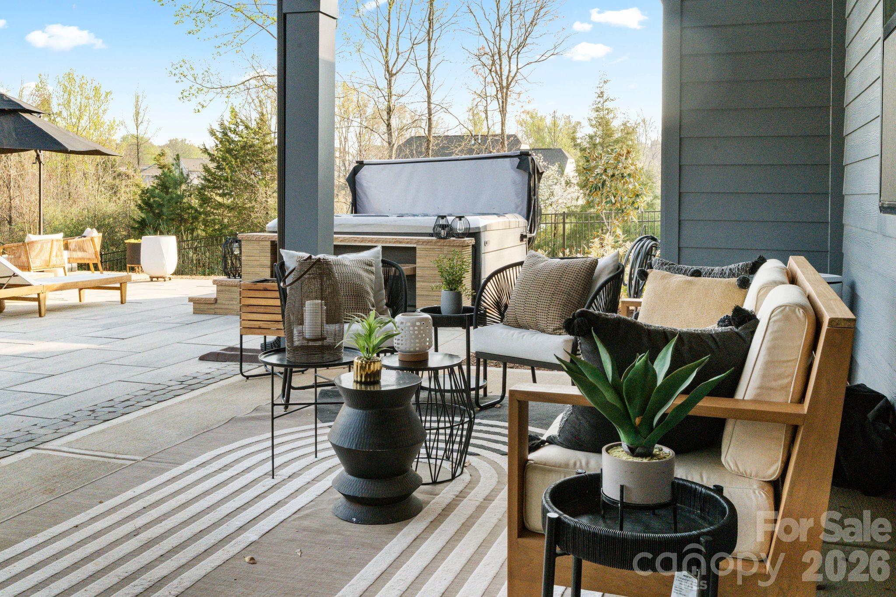
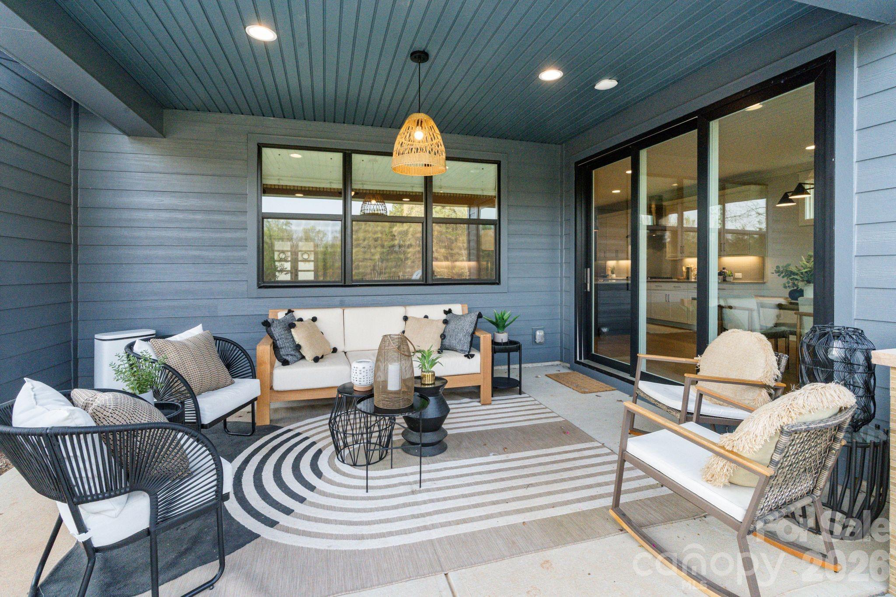
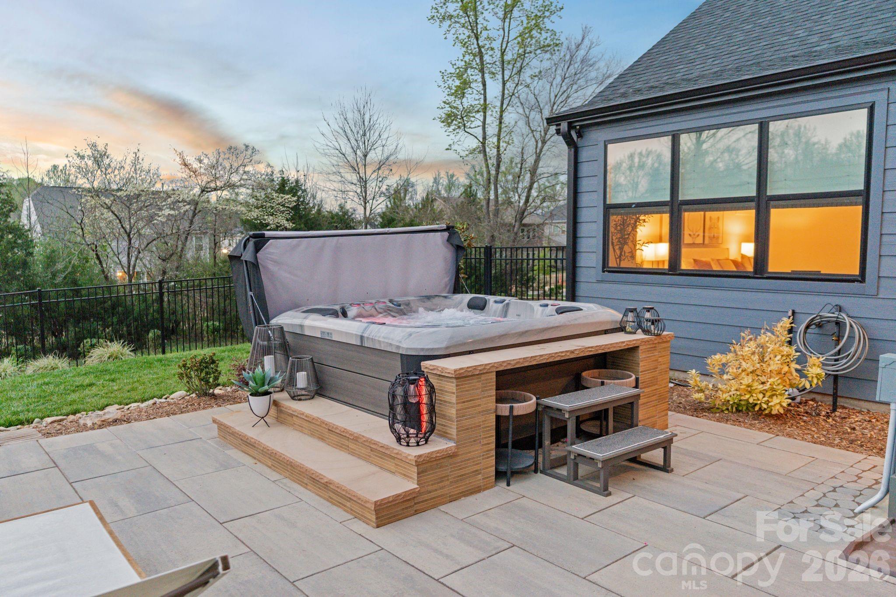
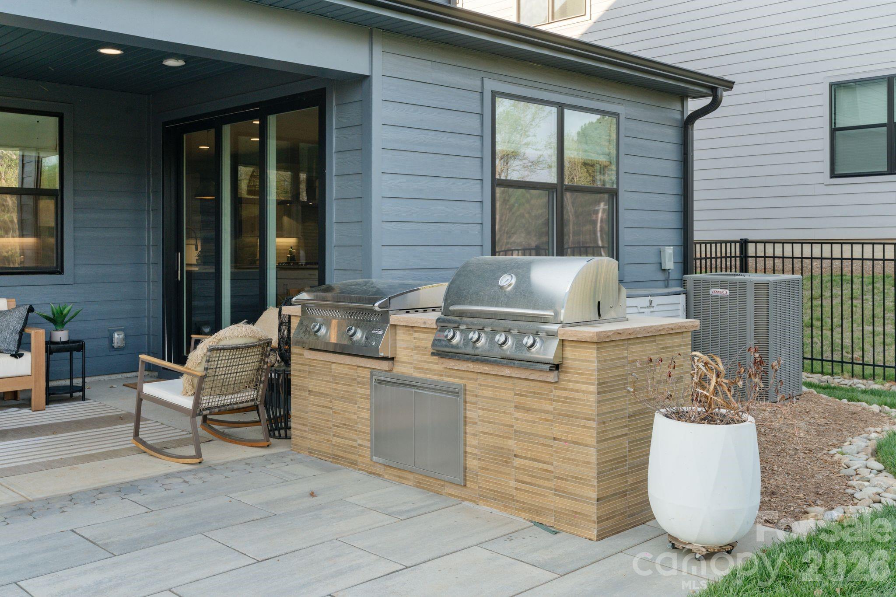
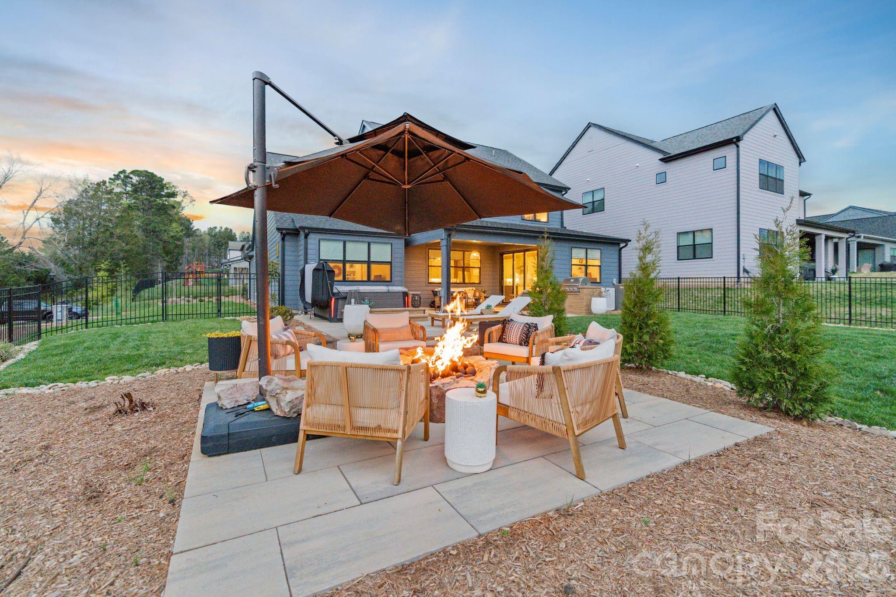
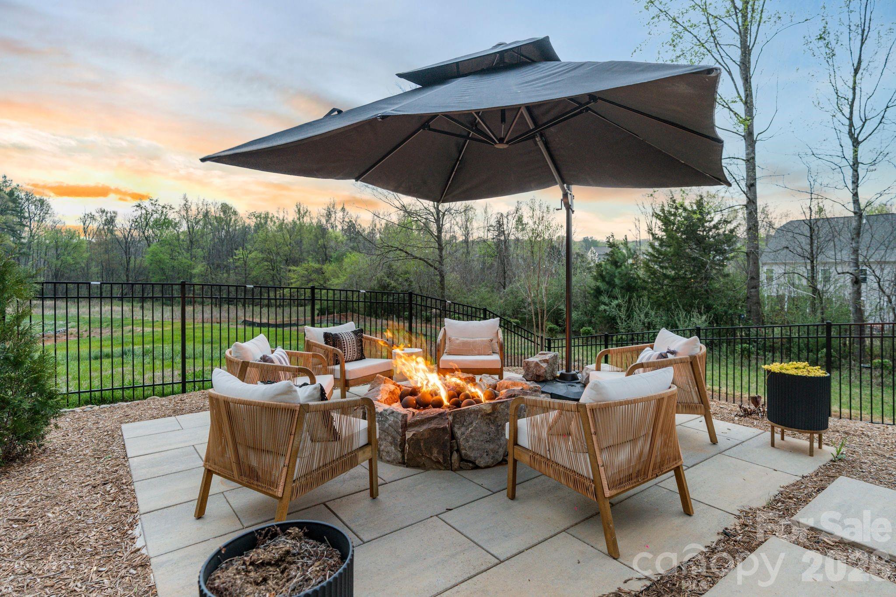
Step outside and you'll immediately understand what sets this property apart! Over $70,000 has been invested to create a private outdoor retreat, complete with dual patio extensions, built-in grilling stations including a flat top and traditional grill, a hot tub, upgraded landscaping, and a fully fenced yard - built for both entertaining and everyday enjoyment.
Recognized as a 2025 award winner for architectural design, the Willow plan is known for its flow and livability. Combined with a premium lot and extensive upgrades throughout, this home stands out as one of the most refined offerings in Amara Chase!
Located just minutes from Birkdale Village, downtown Davidson, and with easy access to I-77 and I-485, this home offers both convenience and a lifestyle that's hard to match!
*Back on market due to buyers situation changing. Zero fault of sellers!!*