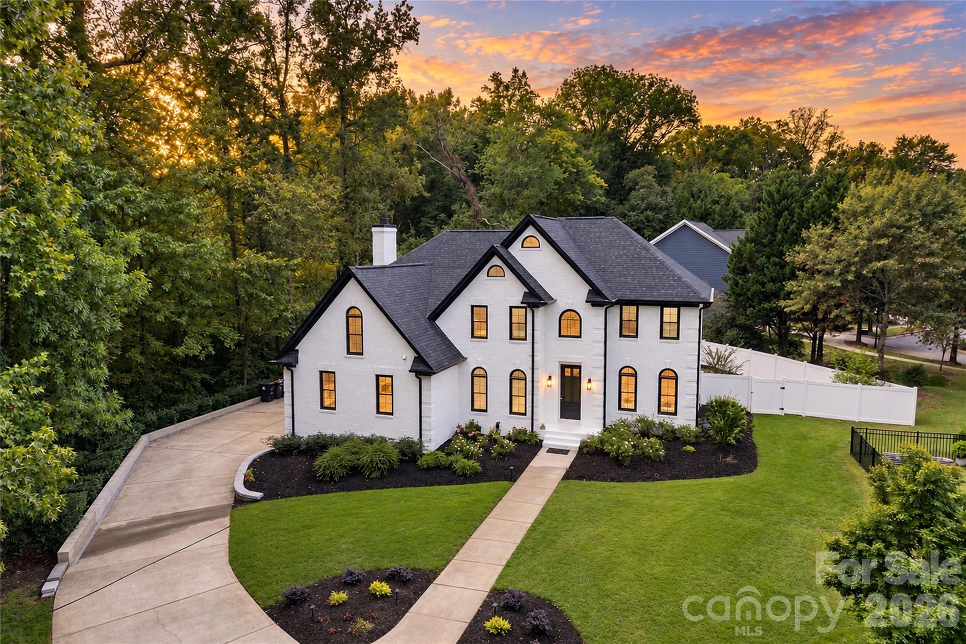
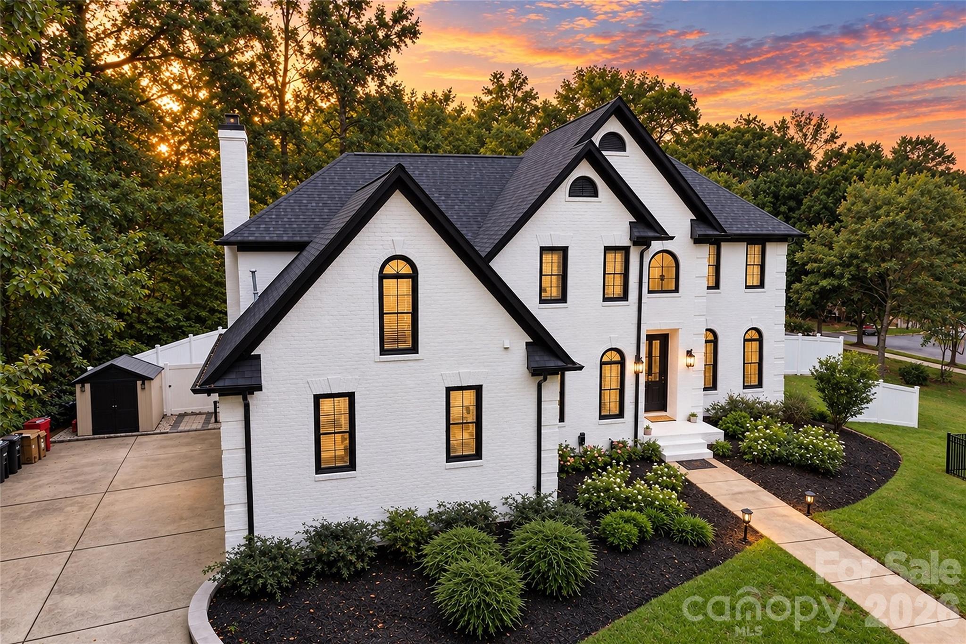
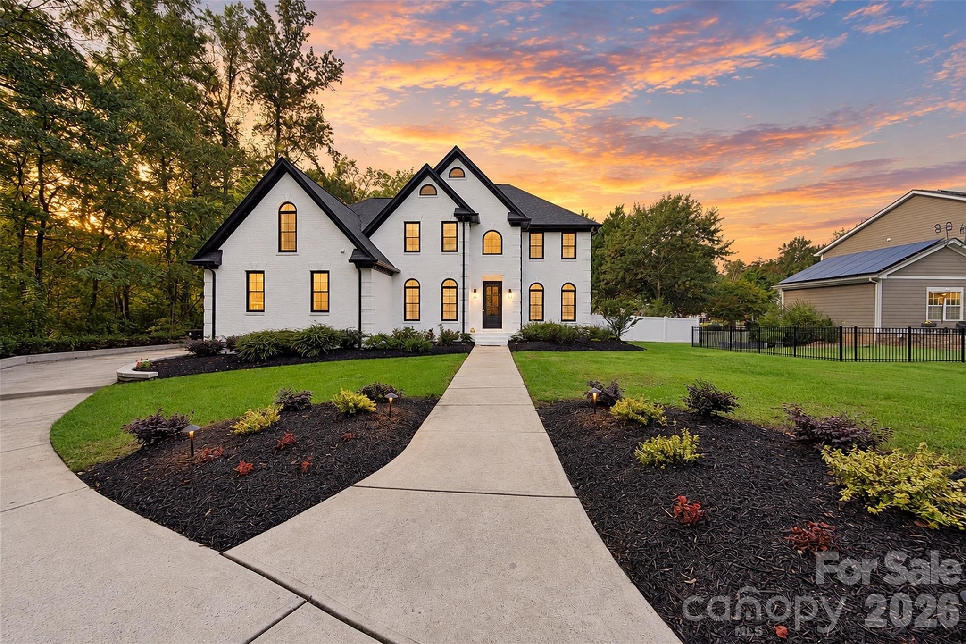
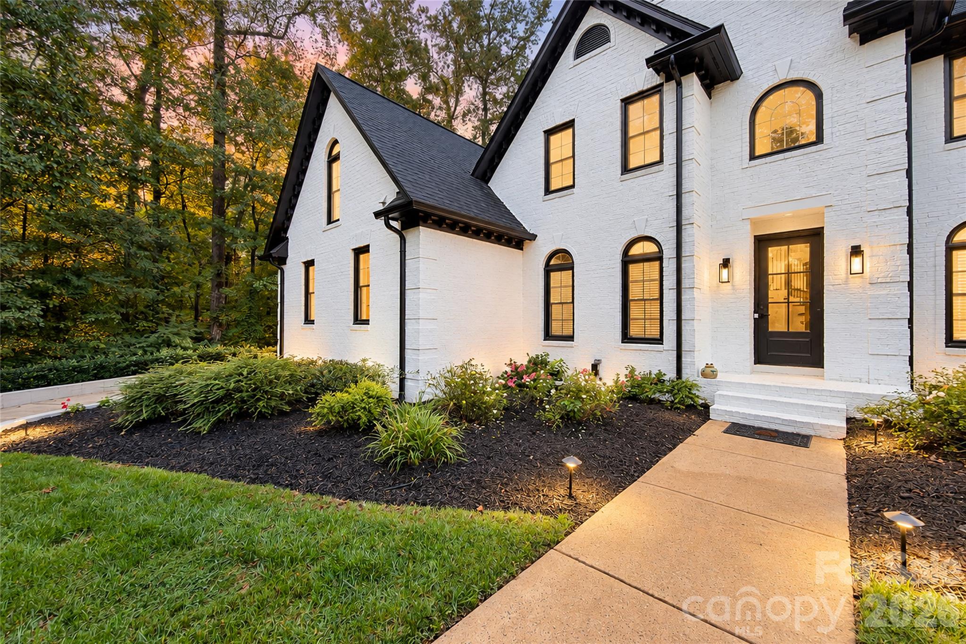
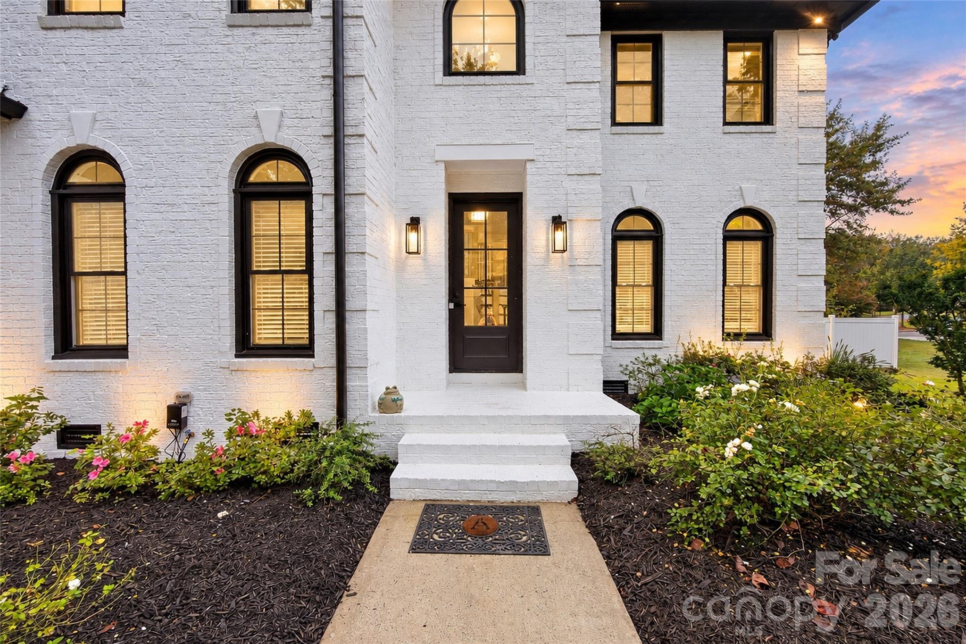
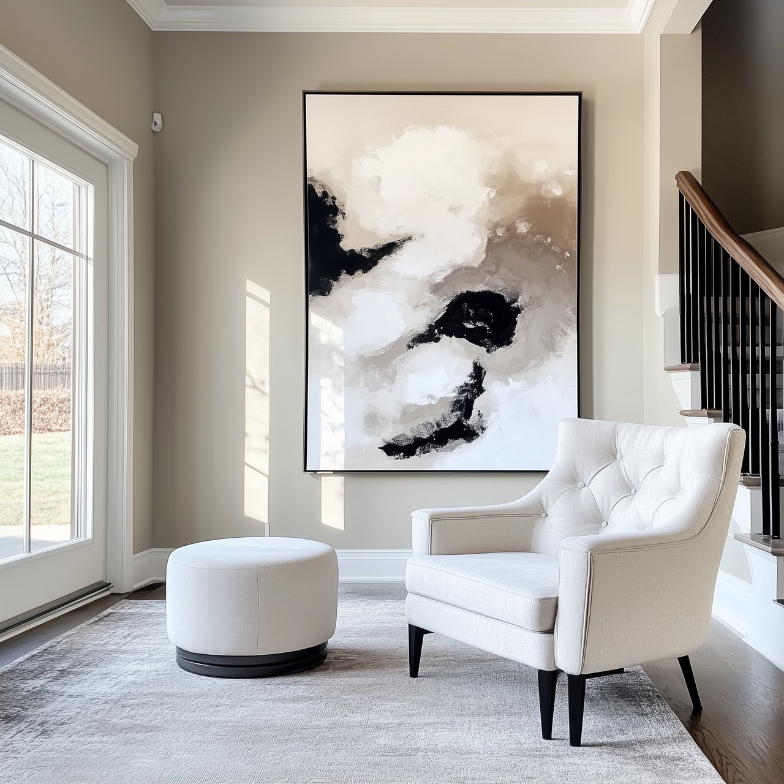
Set on more than half an acre in Davidson, this extensively reimagined five-bedroom residence pairs a comprehensive renovation with a private saltwater pool, sophisticated interiors, and a flexible floor plan designed around how the home lives today. More than $400,000 in improvements have transformed the property inside and out, creating a cohesive, design-forward home while also addressing major systems and infrastructure.
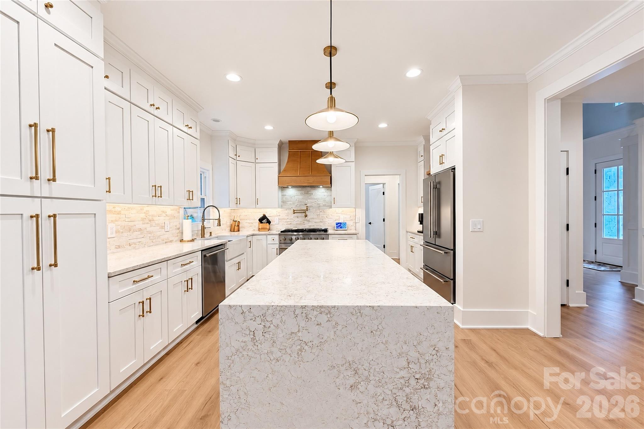
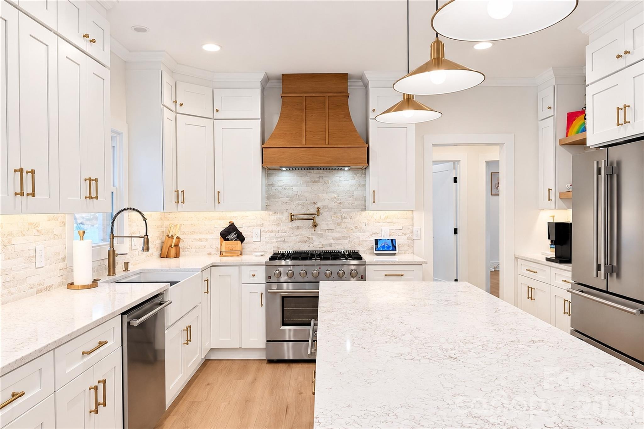
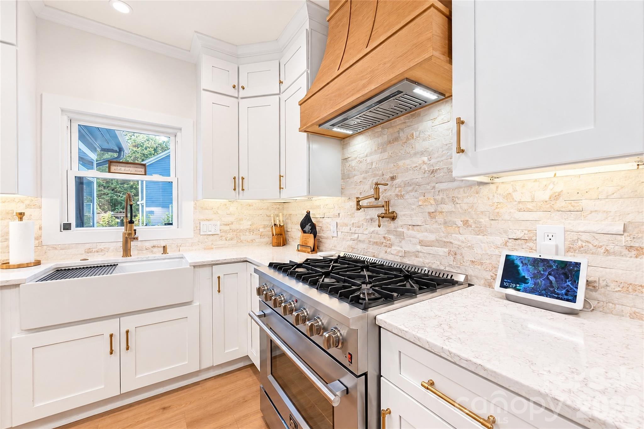
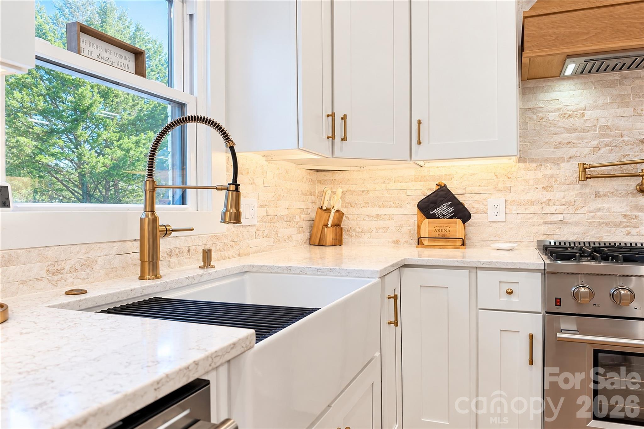
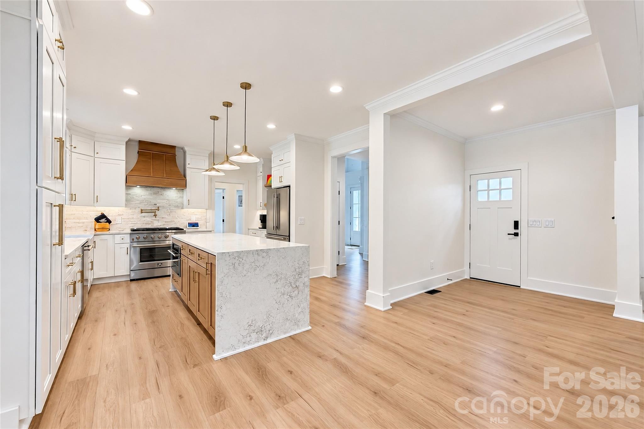
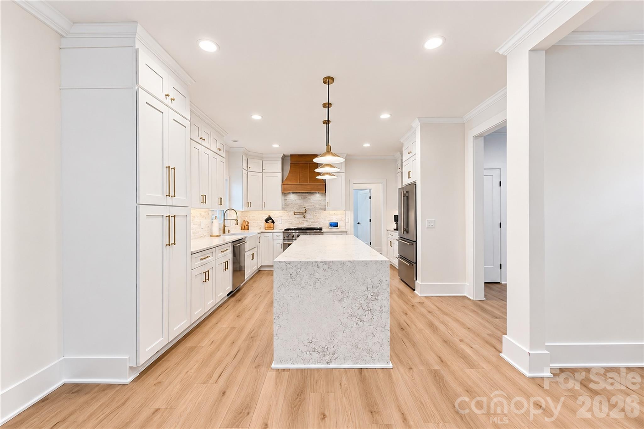
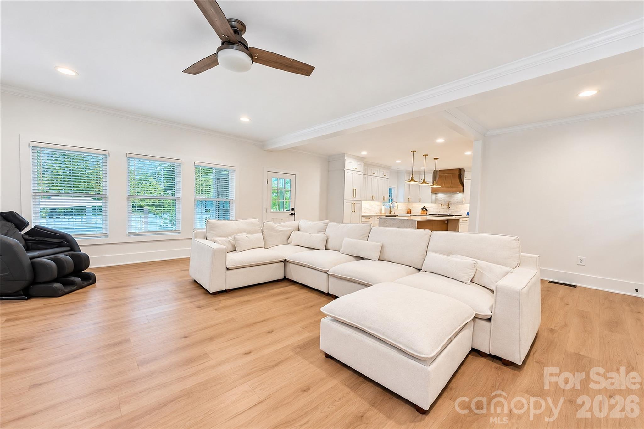
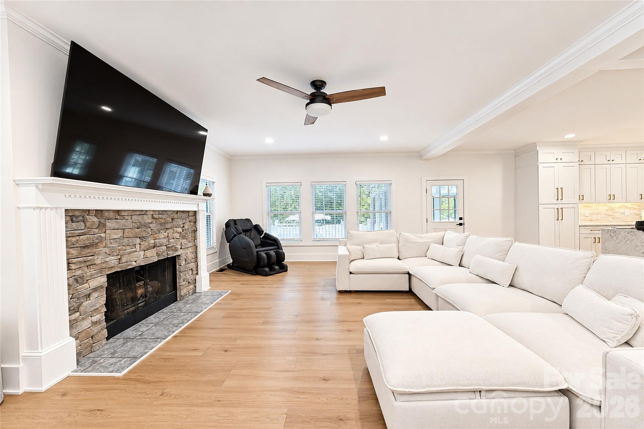
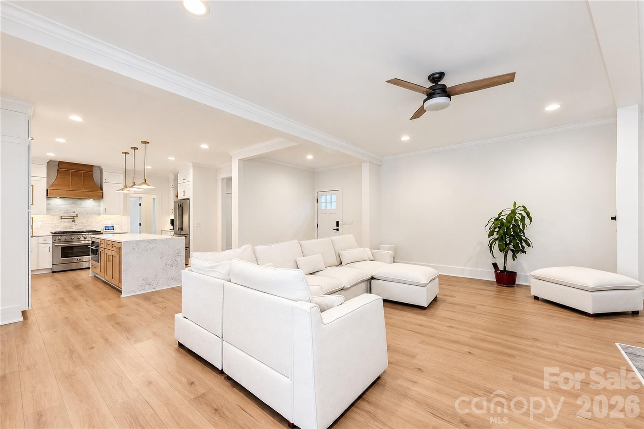
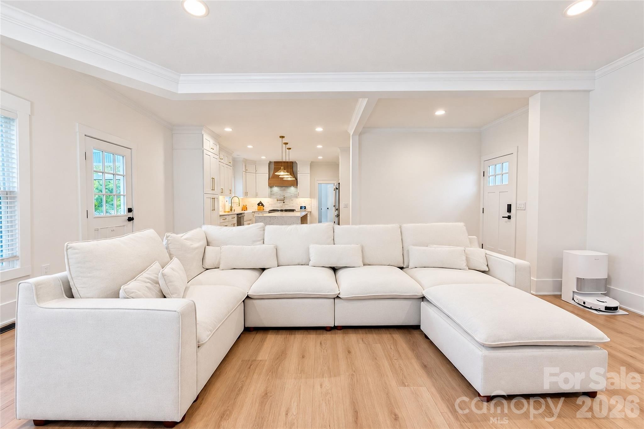
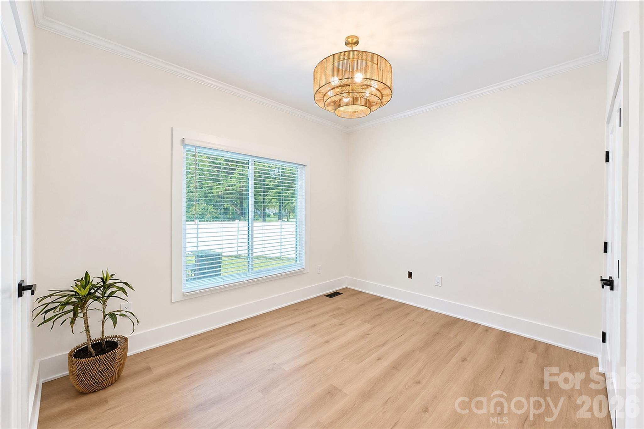
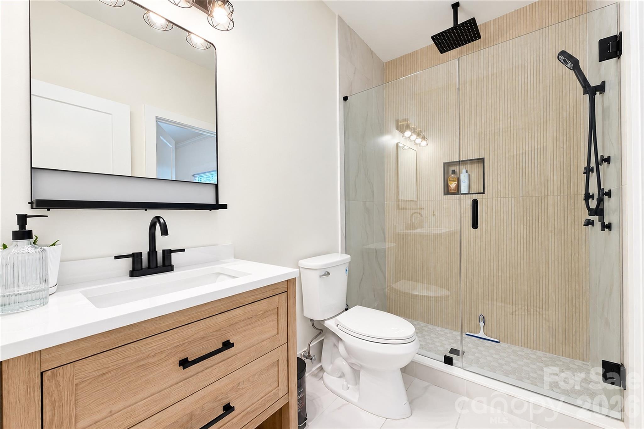
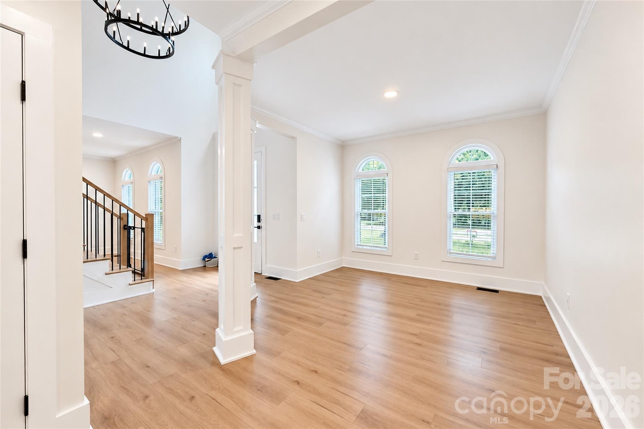
At the center of the main level, the renovated kitchen makes an immediate statement with extensive custom cabinetry, quartz countertops, a substantial waterfall-edge island, professional-style Forno gas range, pot filler, farmhouse sink, microwave drawer, stone backsplash, and contrasting wood range hood. The kitchen connects naturally with the main living areas, where a stone fireplace anchors the great room and an abundance of windows brings natural light into the space. A dedicated office, main-level bedroom, full bath, and laundry capability add meaningful flexibility without compromising the home's primary living areas.
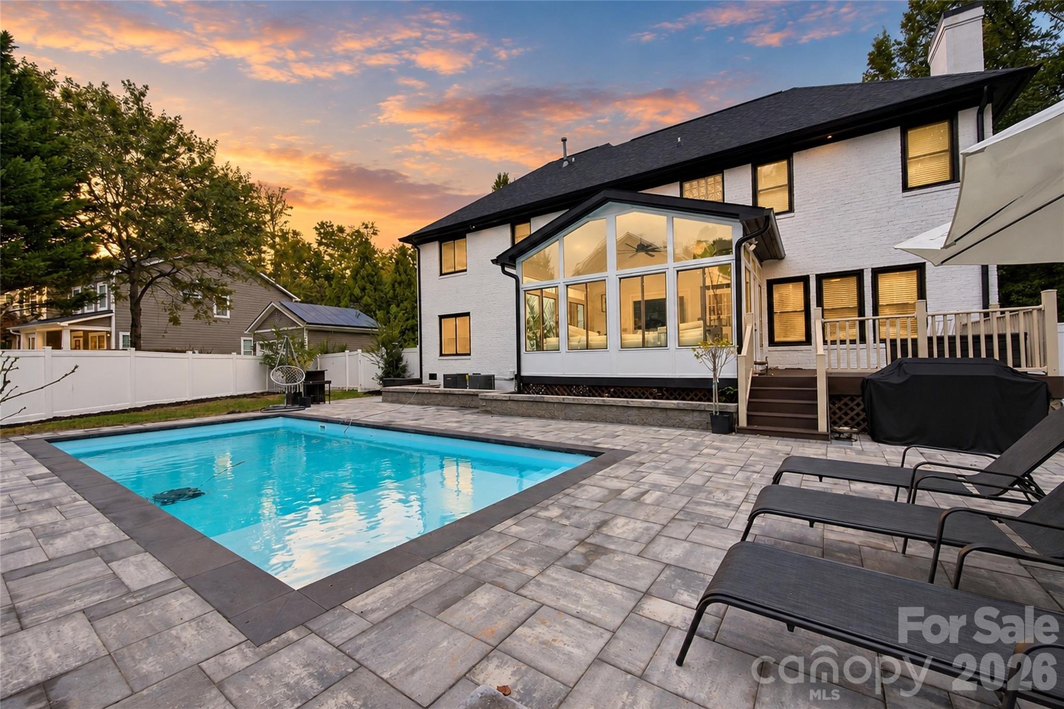
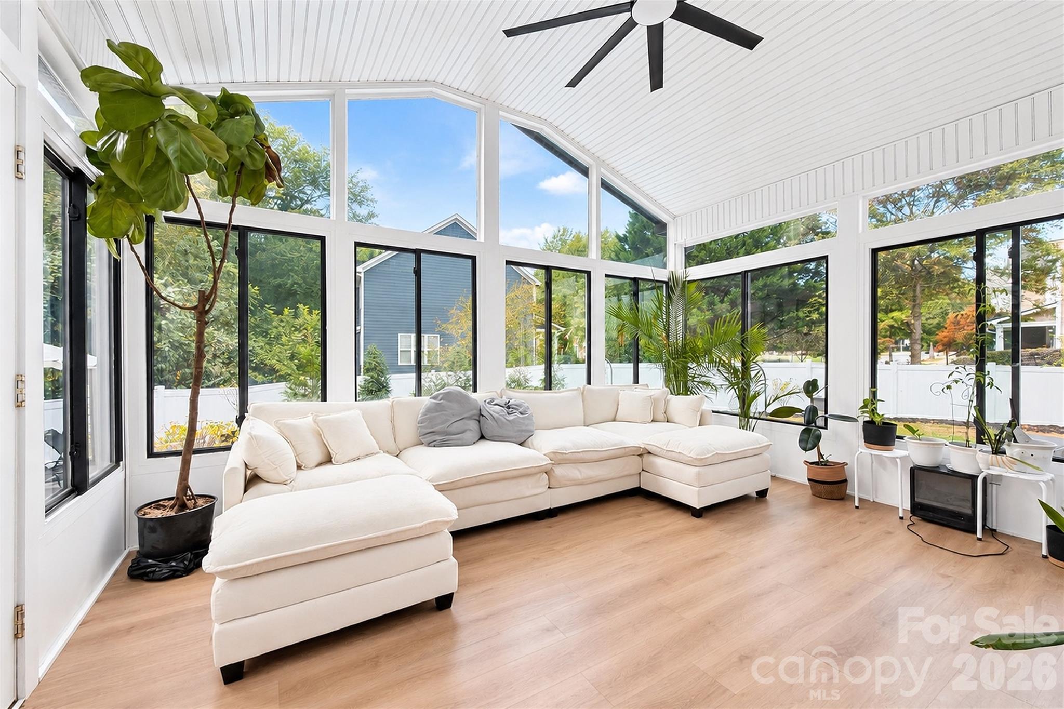
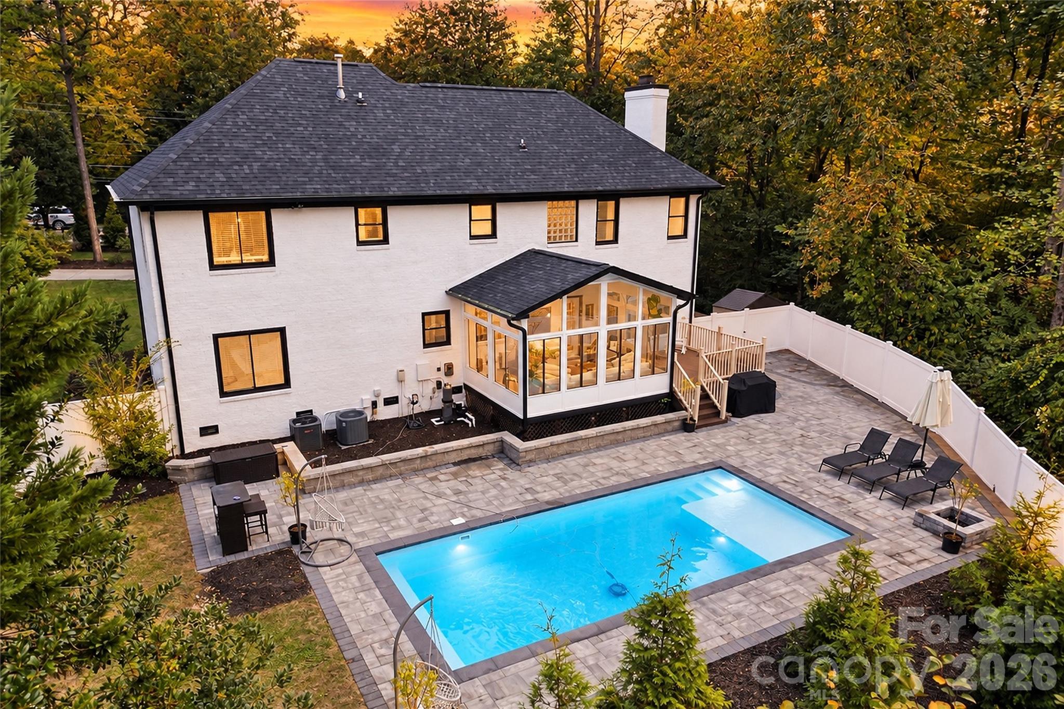
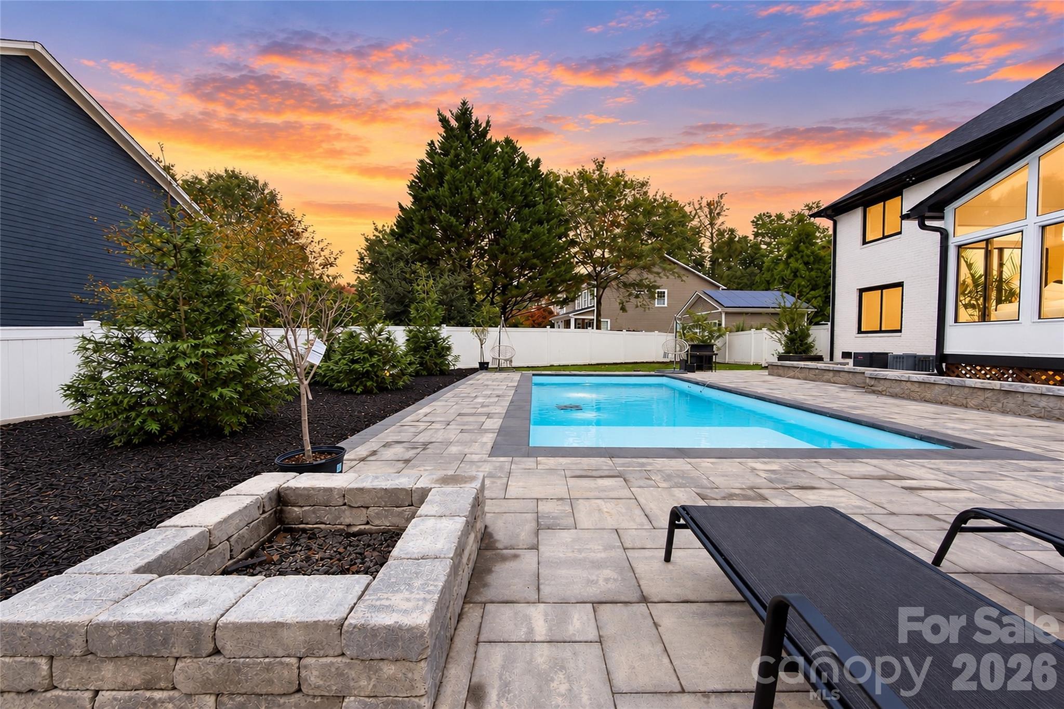
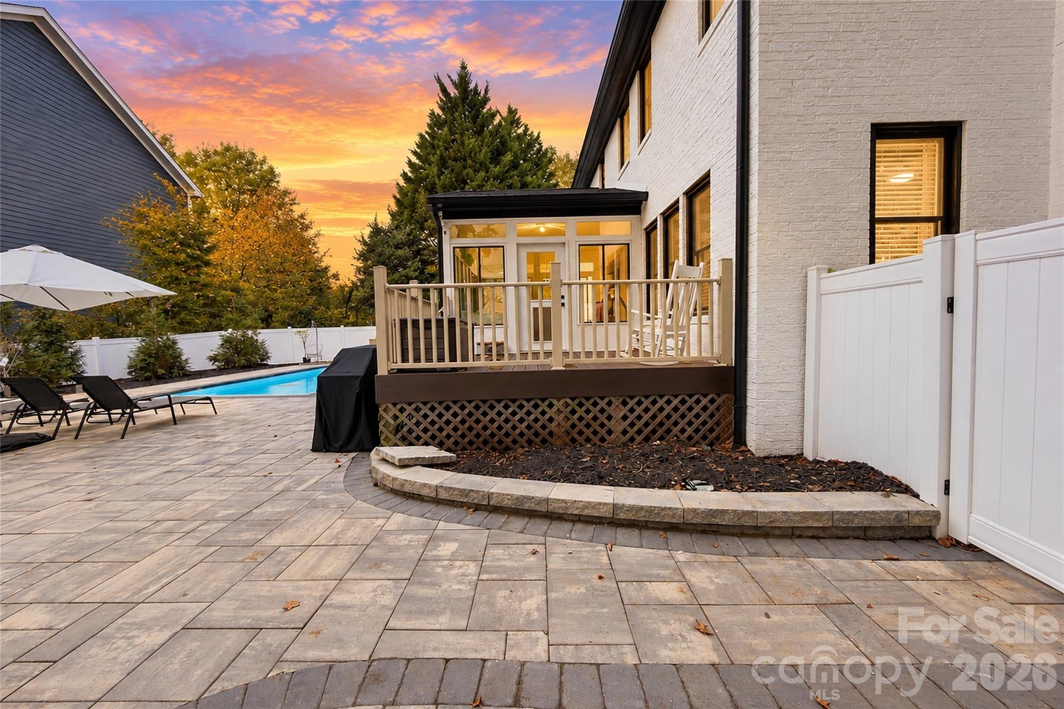
One of the property's defining spaces is the four-season sunroom overlooking the backyard. Surrounded by windows and finished with a vaulted beadboard ceiling, it creates a natural transition between the interior and an expansive outdoor living environment. Beyond it, a 30' x 16' saltwater pool is surrounded by a generous paver terrace with space for dining, lounging, and entertaining within the fenced backyard. Recent improvements along the road frontage include a newly added berm and tree line, further enhancing the property's landscaped setting.
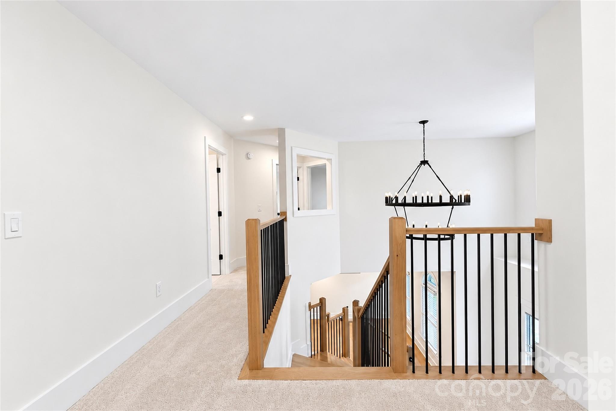
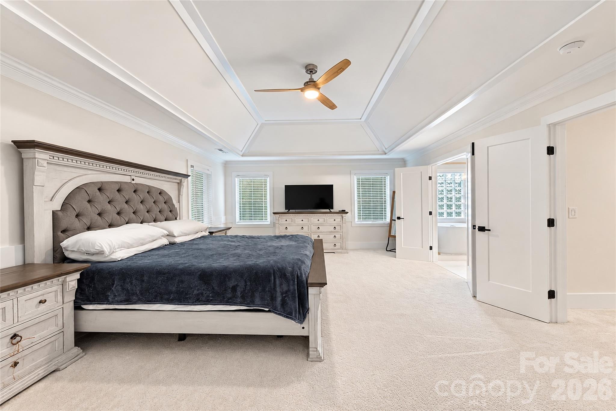
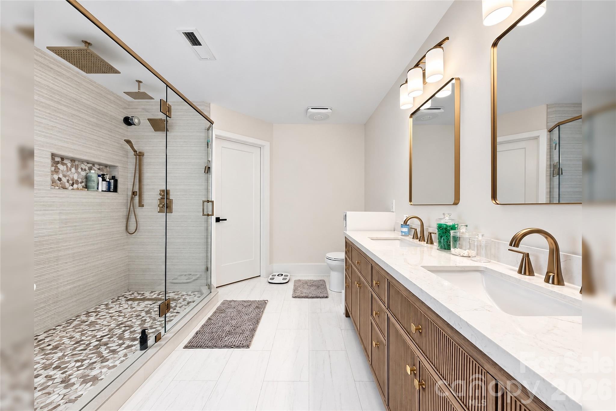
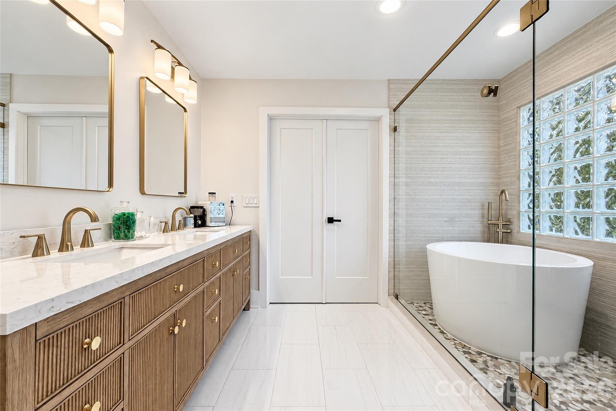
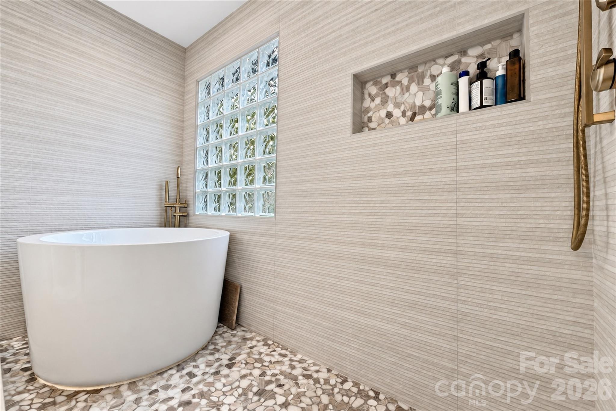
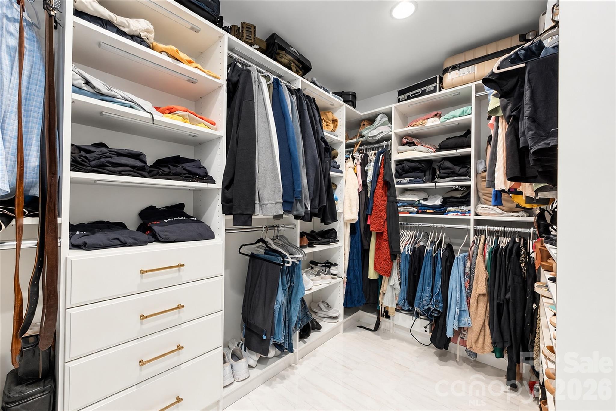
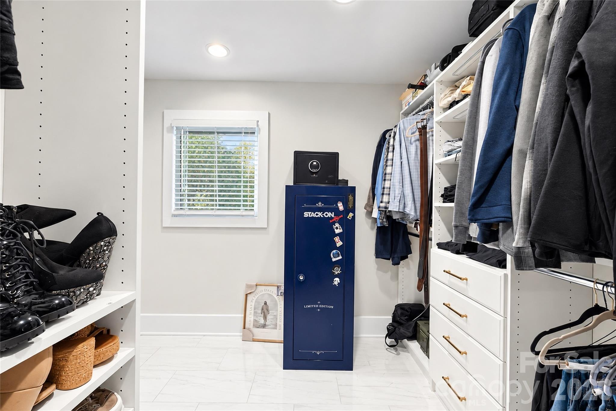
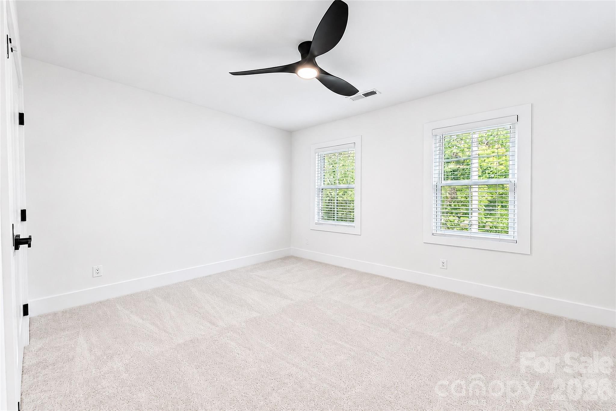
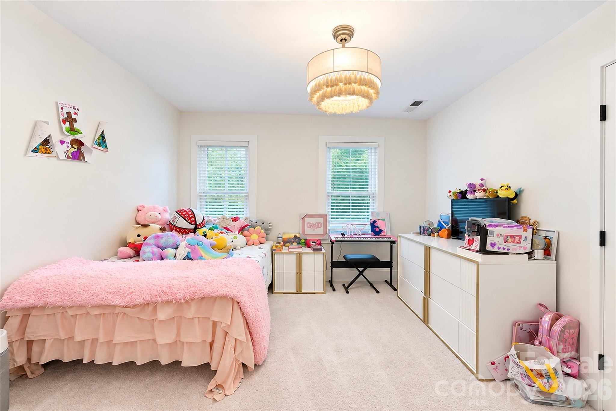
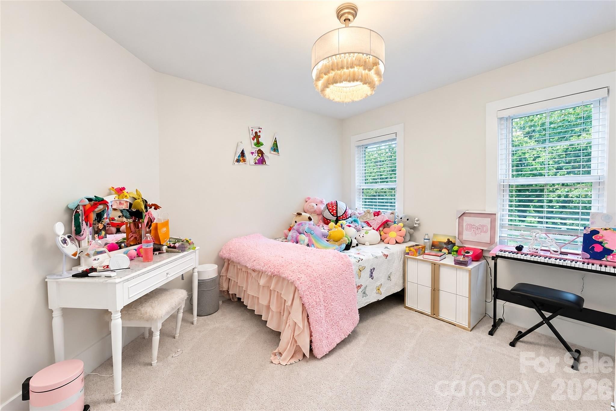
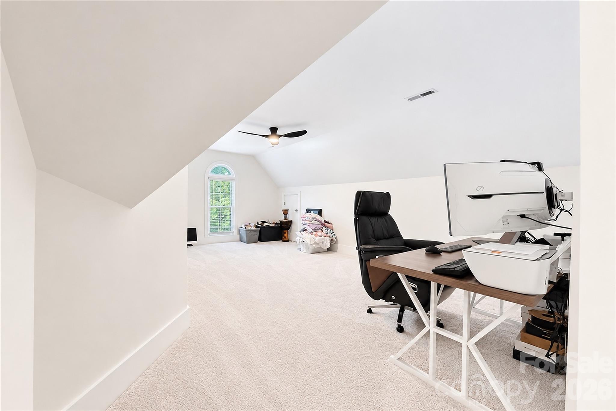
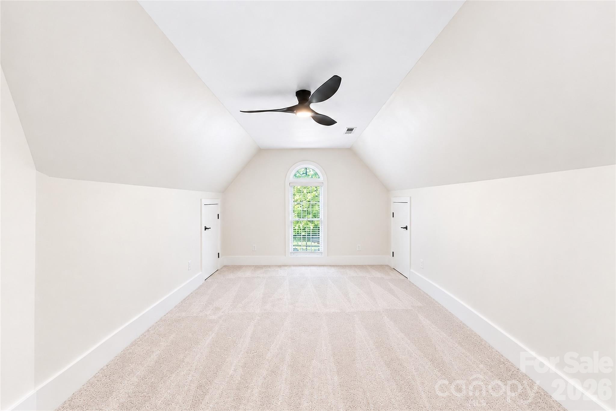
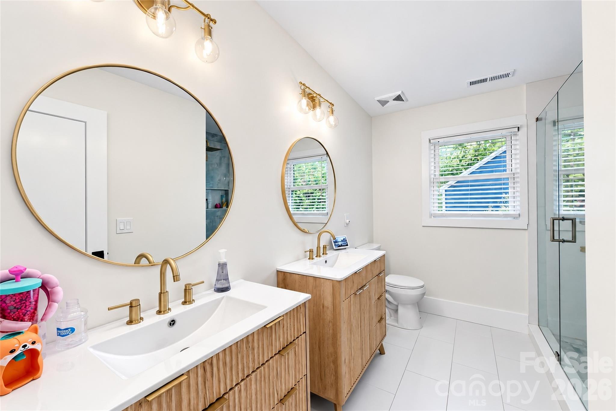
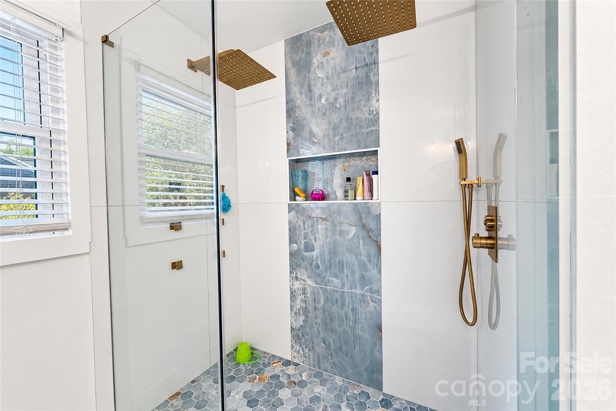
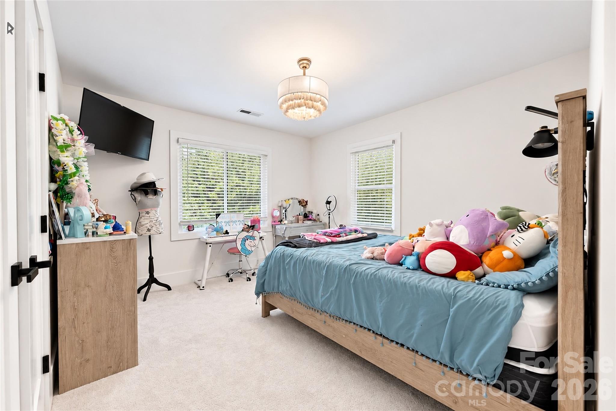
Upstairs, the primary suite offers a substantial retreat with a customized walk-in closet and a completely redesigned bath featuring a freestanding soaking tub, oversized glass-enclosed shower, dual vanity, and warm-metal fixtures. Three additional bedrooms, another full bath, bonus space, and an upstairs laundry area complete the second level.
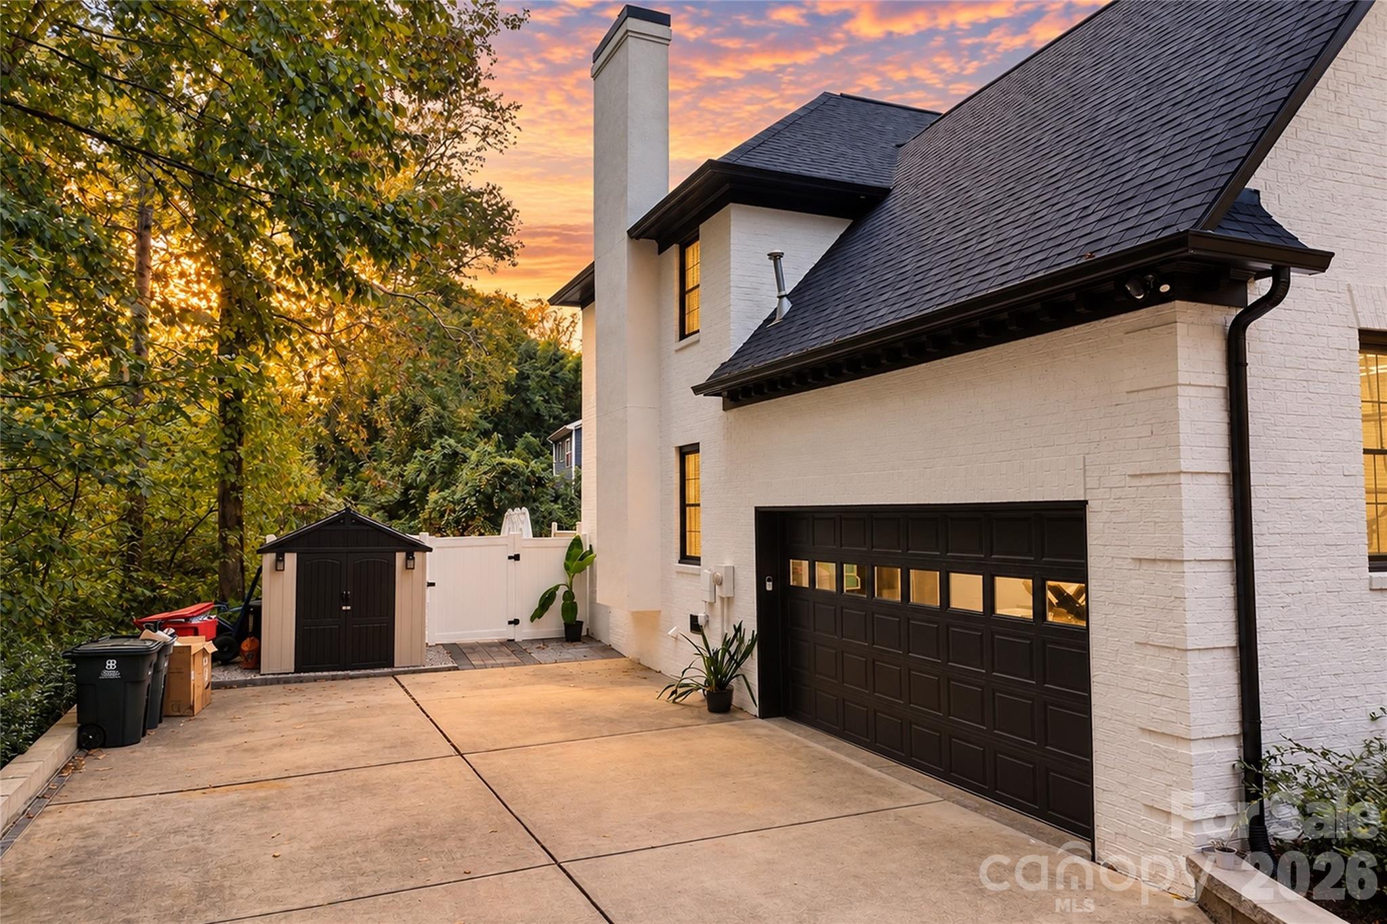
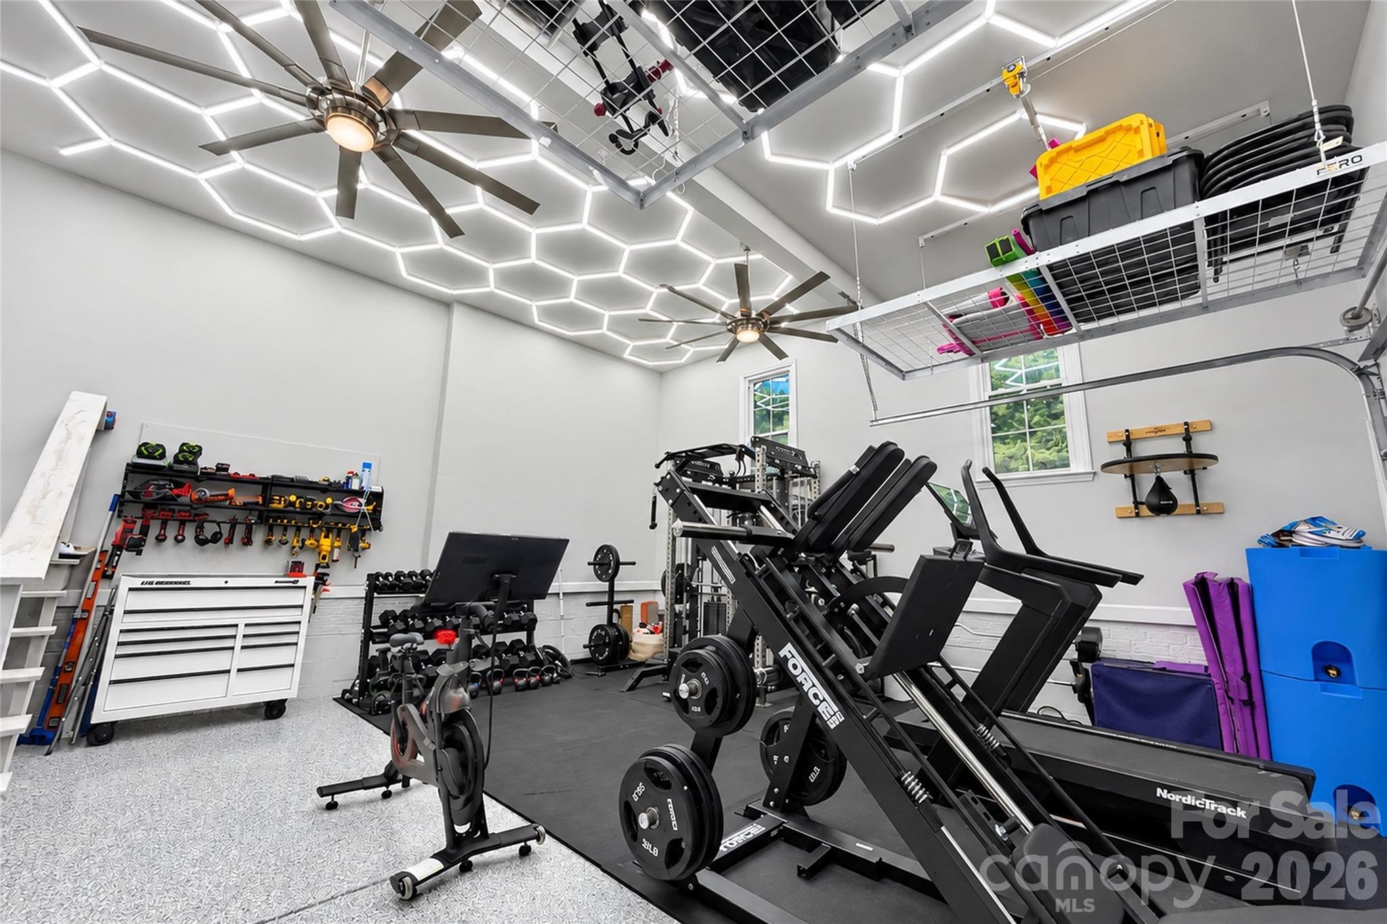
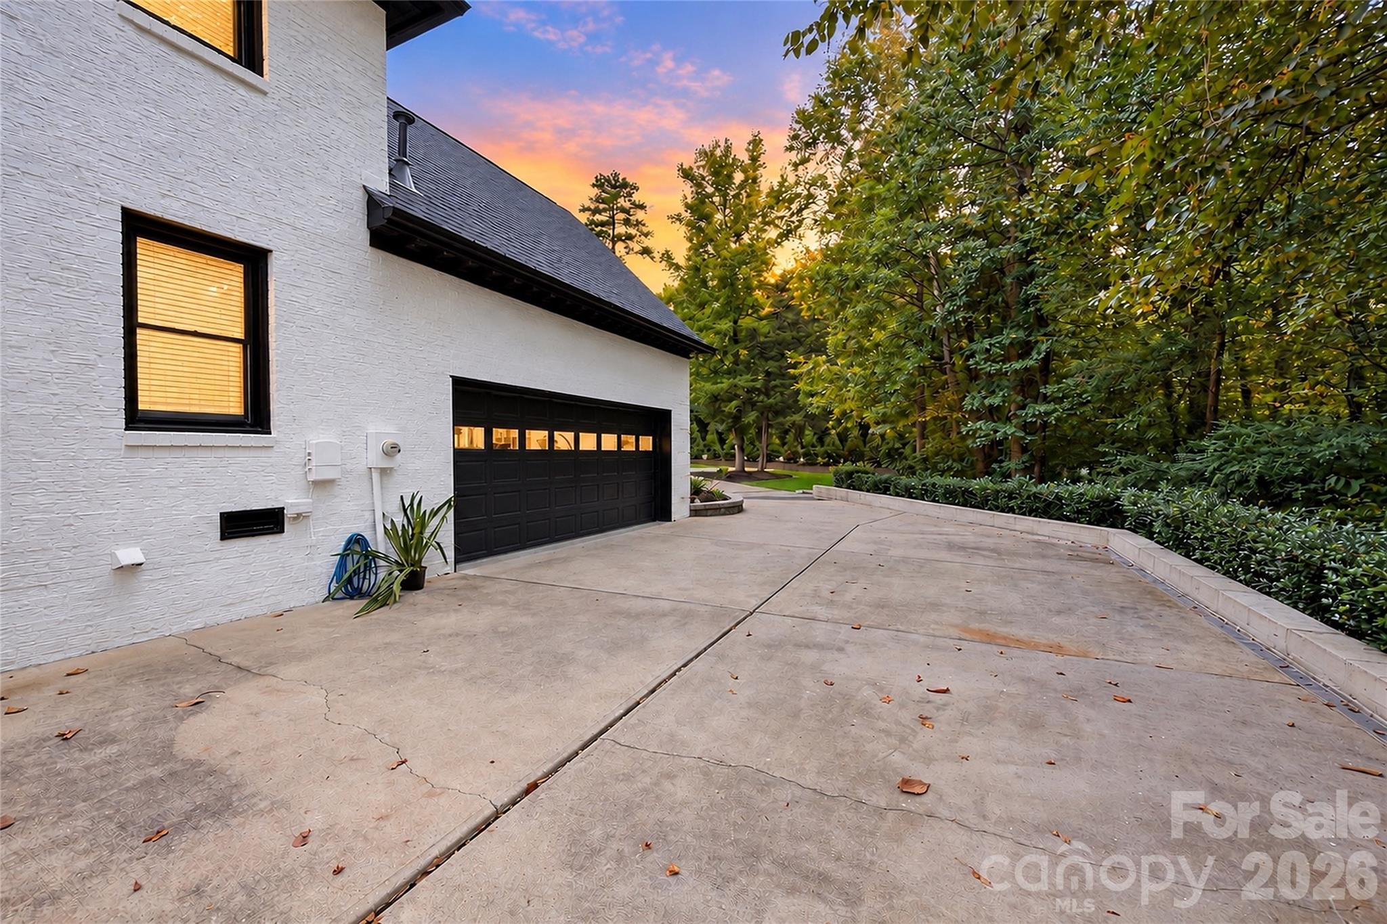
The renovation extends well beyond finishes. Improvements reported by the seller and previous listing include the roof, HVAC, windows, gutters, plumbing and electrical updates, irrigation and drainage improvements, a solar backup generator, and a security system. An attached two-car garage provides additional functional space.
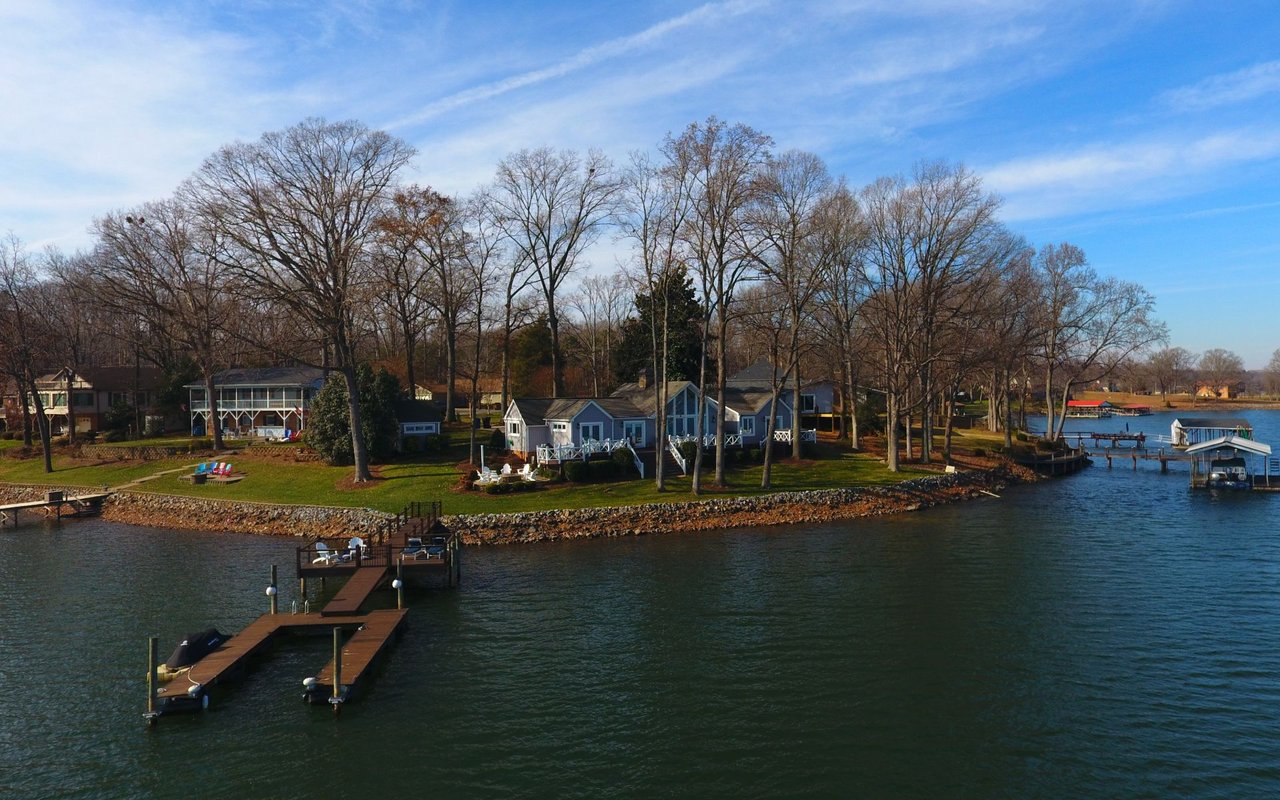
With approximately 3,118 square feet of heated living area, five bedrooms, three full baths, a 0.52-acre homesite, and no HOA, the property brings together extensive improvements and a compelling indoor-outdoor lifestyle in a Davidson setting convenient to downtown Davidson, Davidson College, Huntersville, Birkdale Village, and the broader Lake Norman area.