Leave a Message
Thank you for your message. I will be in touch with you shortly.

Property Description

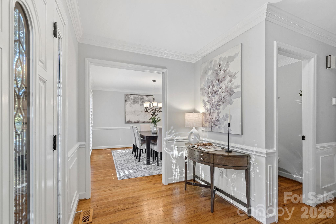
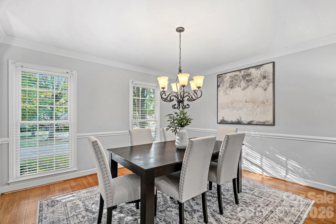
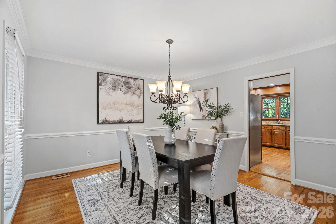
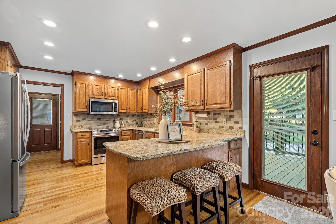
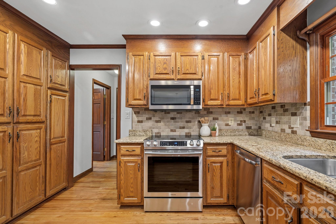
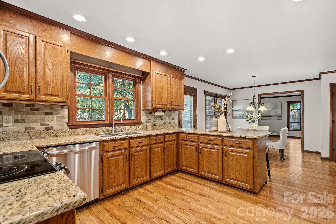
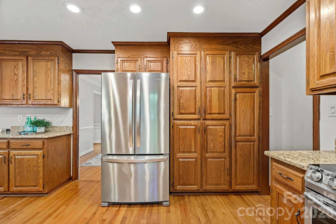
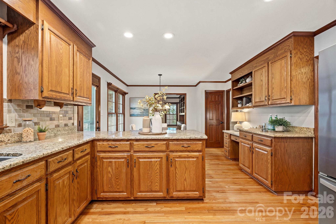
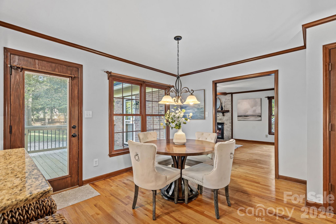
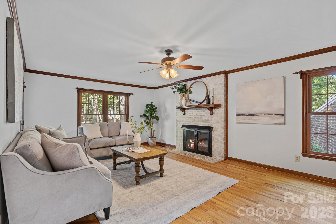
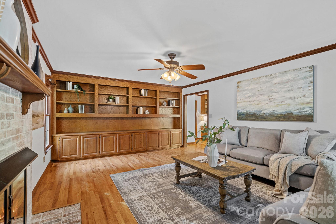
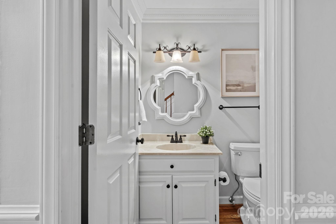
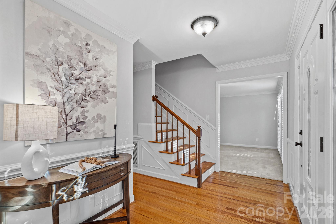
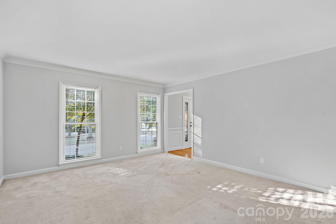
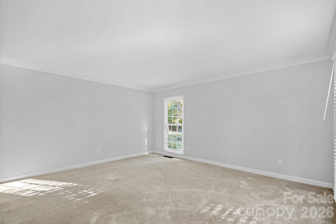
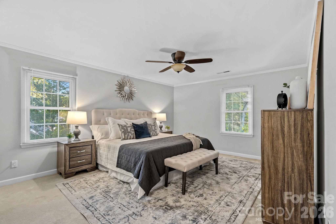
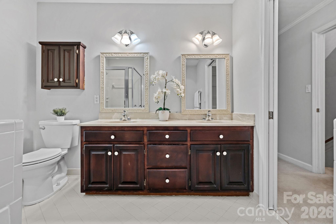
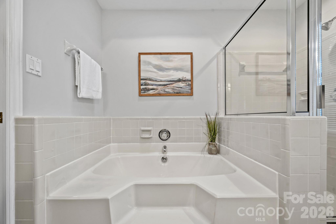
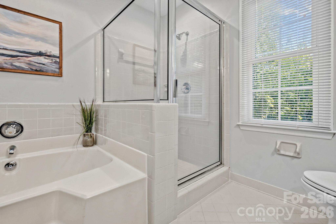
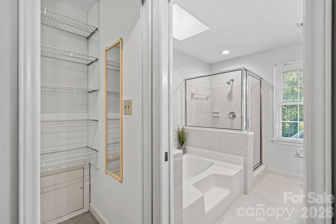
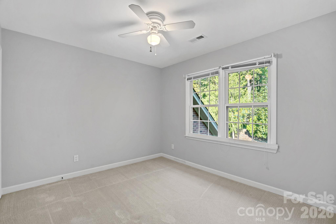
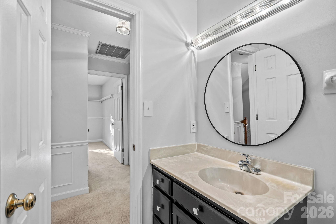
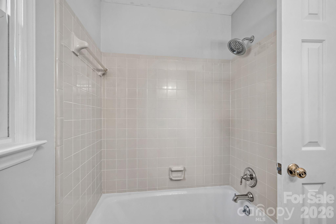
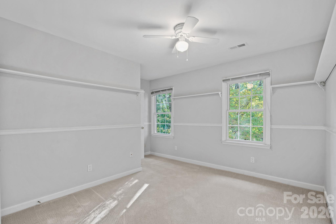
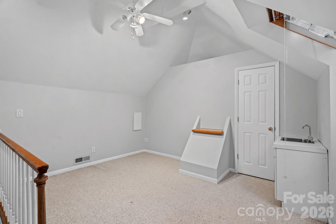
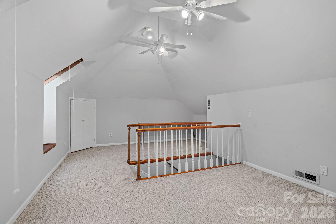
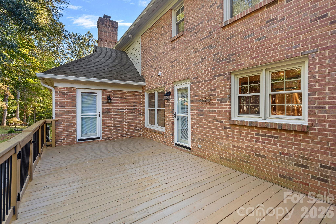
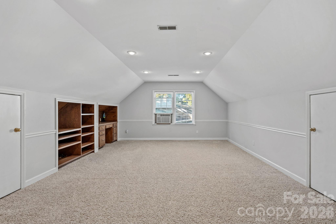
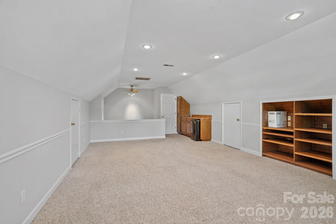
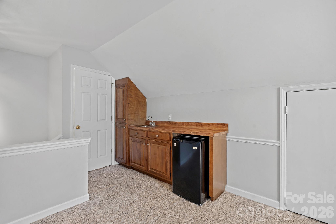
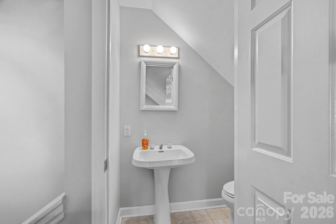
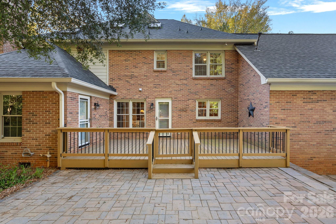
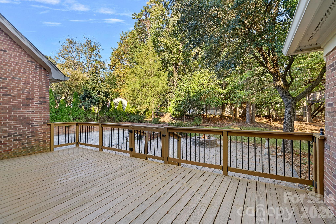
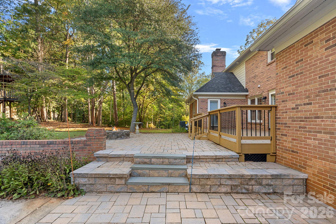
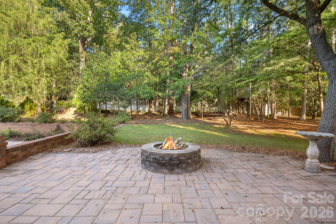
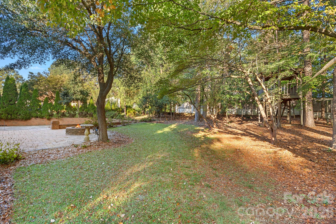
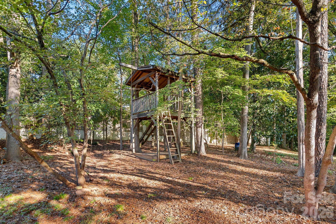
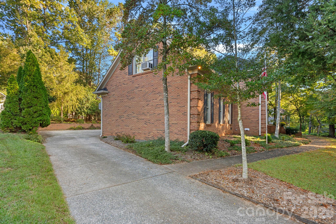
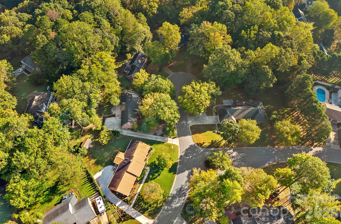
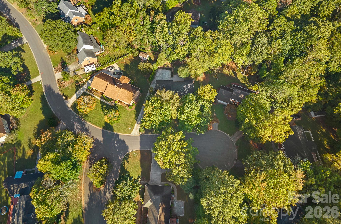
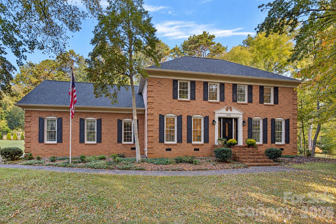
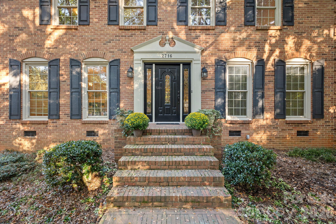
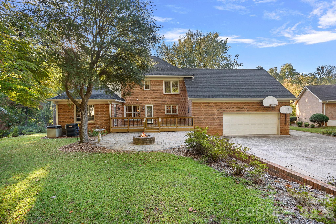
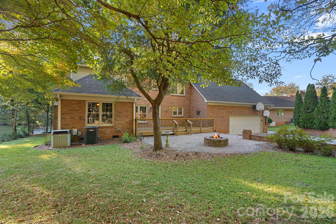
Ideally situated on a quiet cul-de-sac along a tree-lined street, this beautiful all-brick home offers an inviting blend of comfort, space, and functionality on nearly half an acre. Fresh neutral paint throughout creates a bright and welcoming atmosphere, beginning with a light-filled dining room and a versatile front living space ideal for a home office or sitting room. The gourmet chef's kitchen features granite countertops, abundant cabinetry, and a sunny breakfast area that flows seamlessly into the cozy living room with a gas fireplace. Upstairs, the spacious primary retreat offers a spa-inspired en-suite bath and walk-in closet, while three generously sized guest bedrooms share an additional full bath. The third floor provides exceptional flexibility with a separate bonus room ideal for an office or flex space, along with an additional recreation room complete with a wet bar and half bath. An oversized rear-facing two-car garage offers plenty of additional storage. Outdoors, enjoy a private, tree-lined backyard featuring an extended deck, patio, fire pit area, and custom treehouse, creating the perfect setting for entertaining or simply relaxing. With access to the Mallard Creek Greenway and a peaceful setting tucked away from it all, this home offers the perfect balance of privacy and convenience, just minutes from shopping, dining, and everyday amenities.
Overview

Property Status
For Sale
Lot Size
0.4 Acres
MLS ID
4433195
Property Type
Residential
Year Built
1985

Features & Amenities

Neighborhood
Charlotte
Architecture Styles
Transitional
Stories
2
Garage Spaces
2.0
Water Source
City
Lot Features
Level, Private, Wooded
Parking
Driveway, Attached Garage, Garage Faces Rear
Heat Type
Heat Pump, Natural Gas
Air Conditioning
Ceiling Fan(s), Central Air
Laundry Room
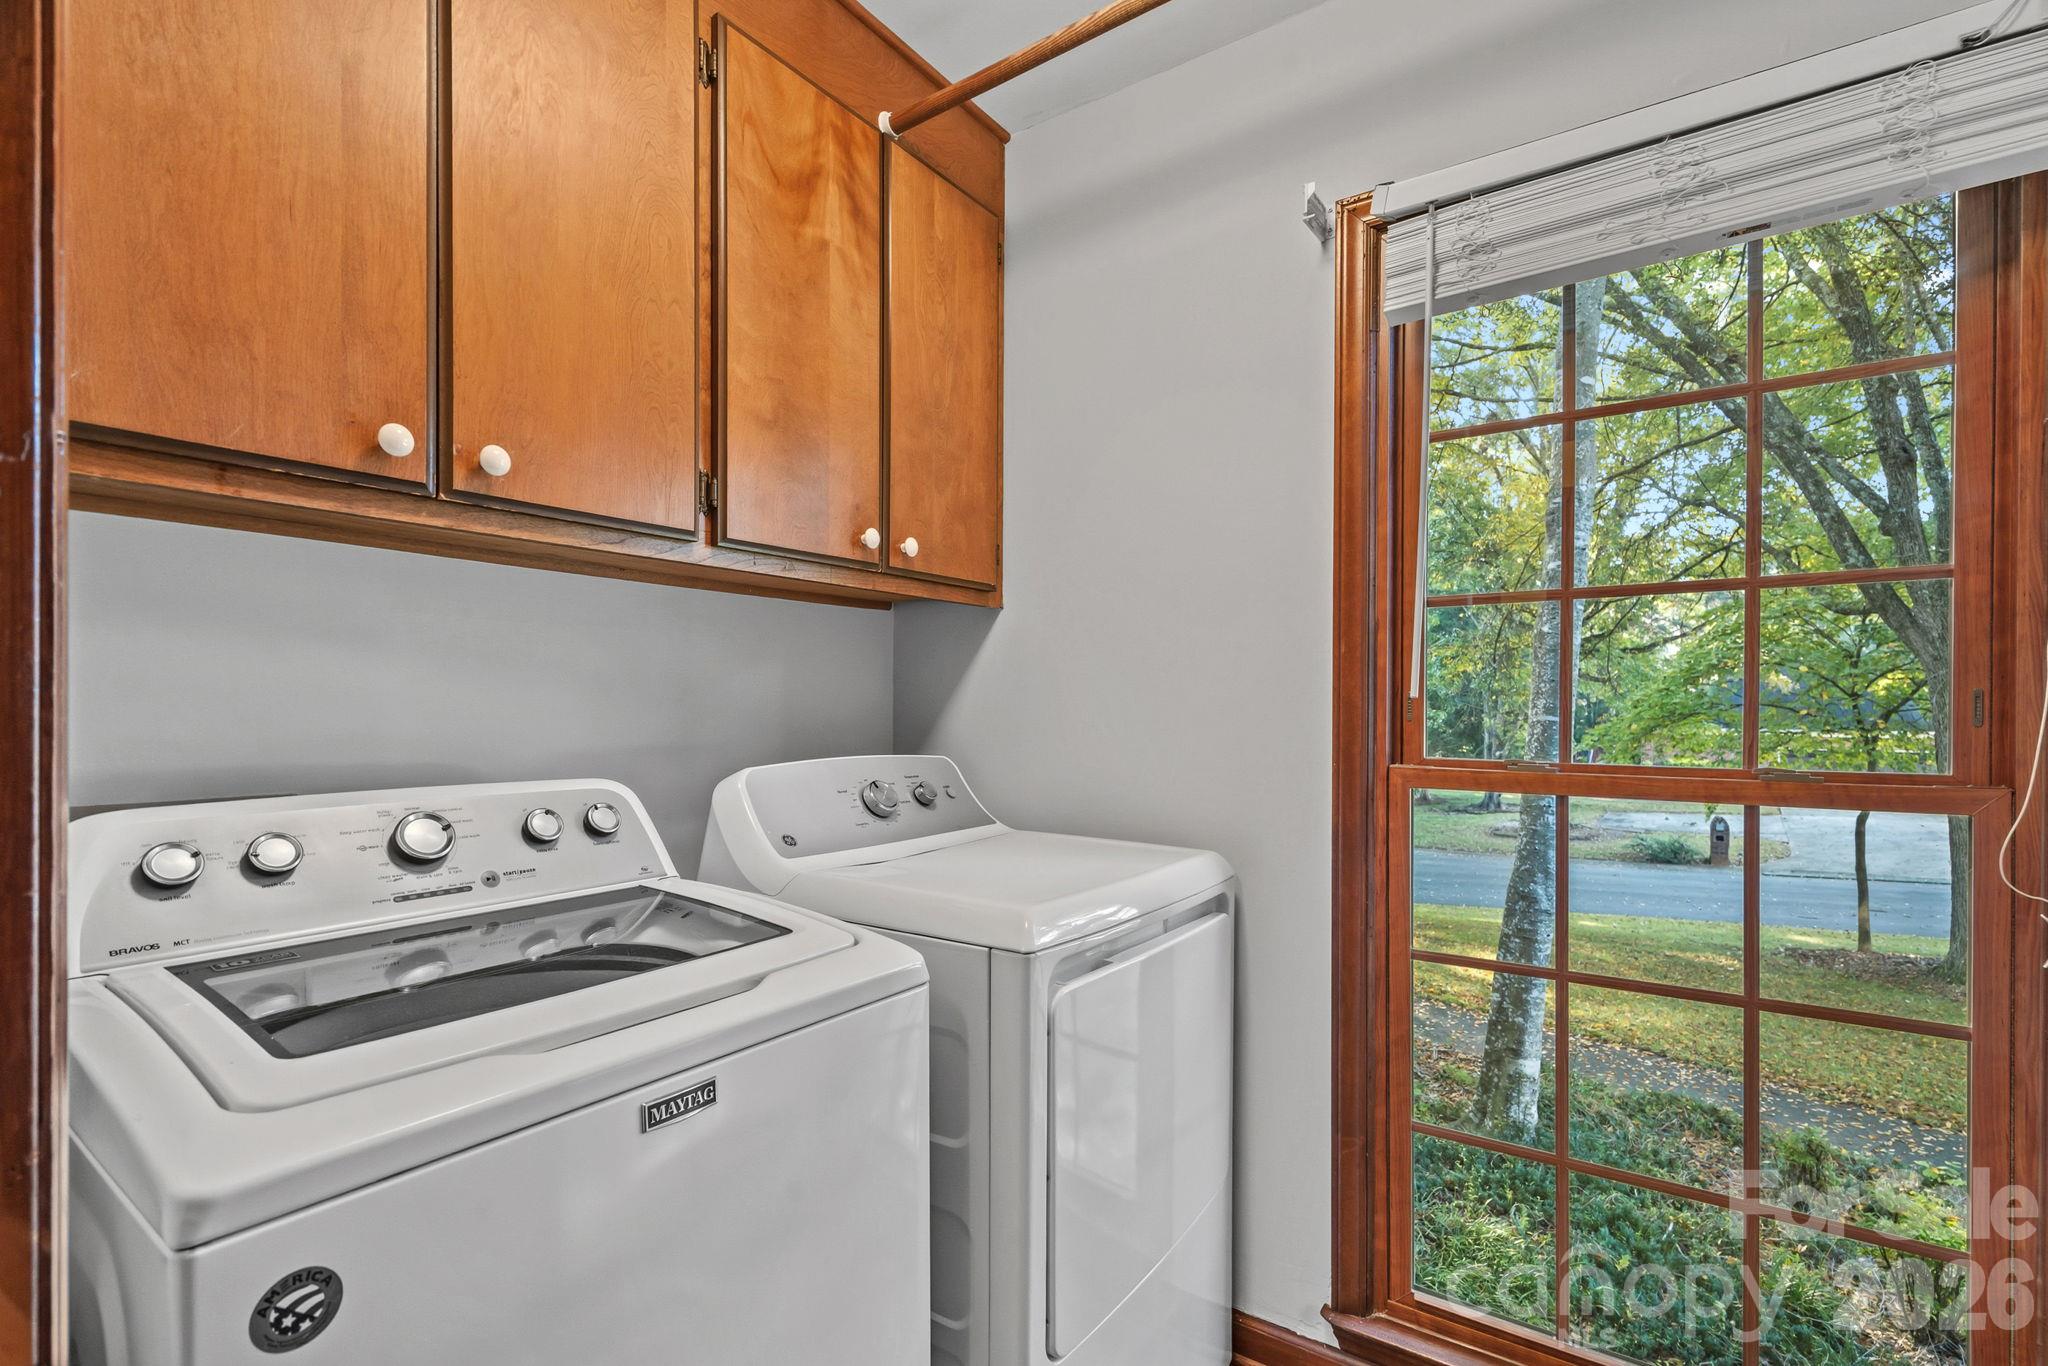
Laundry Room, Main Level
Fireplace
Gas Log, Living Room
Appliances
Dishwasher, Disposal, Electric Range, Gas Water Heater, Microwave, Refrigerator
Other Interior Features
Attic Walk In, Built-in Features, Entrance Foyer, Garden Tub, Open Floorplan, Storage, Walk-In Closet(s), Wet Bar
Sewer
Public Sewer
Substructure
Crawl Space
Elementary School
Unspecified
Middle School
Unspecified
High School
Unspecified
Sales Price
$595,000
HOA
$75/yr

Downloads

2716 Oldenway Drive

Schedule a Tour

I would love to help you see this beautiful home! As a full-service brokerage, I can help you tour. Please submit an offer and answer questions about the buying process.
Thank you

for your interest in 2716 Oldenway Drive, Charlotte, NC 28269

2716 Oldenway Drive
Navigate
Charlotte skyline rising above a leafy residential neighborhood under a bright blue, cloud-filled sky.
Explore Charlotte

read more
2716 Oldenway Drive
explore in 3d

Mortgage Calculator

Estimate your monthly mortgage payment, including the principal and interest, property taxes, and HOA. Adjust the values to generate a more accurate rate.
$0,000 Your Payment 20 15 65
$0,000 Your Payment

Follow Me on Instagram