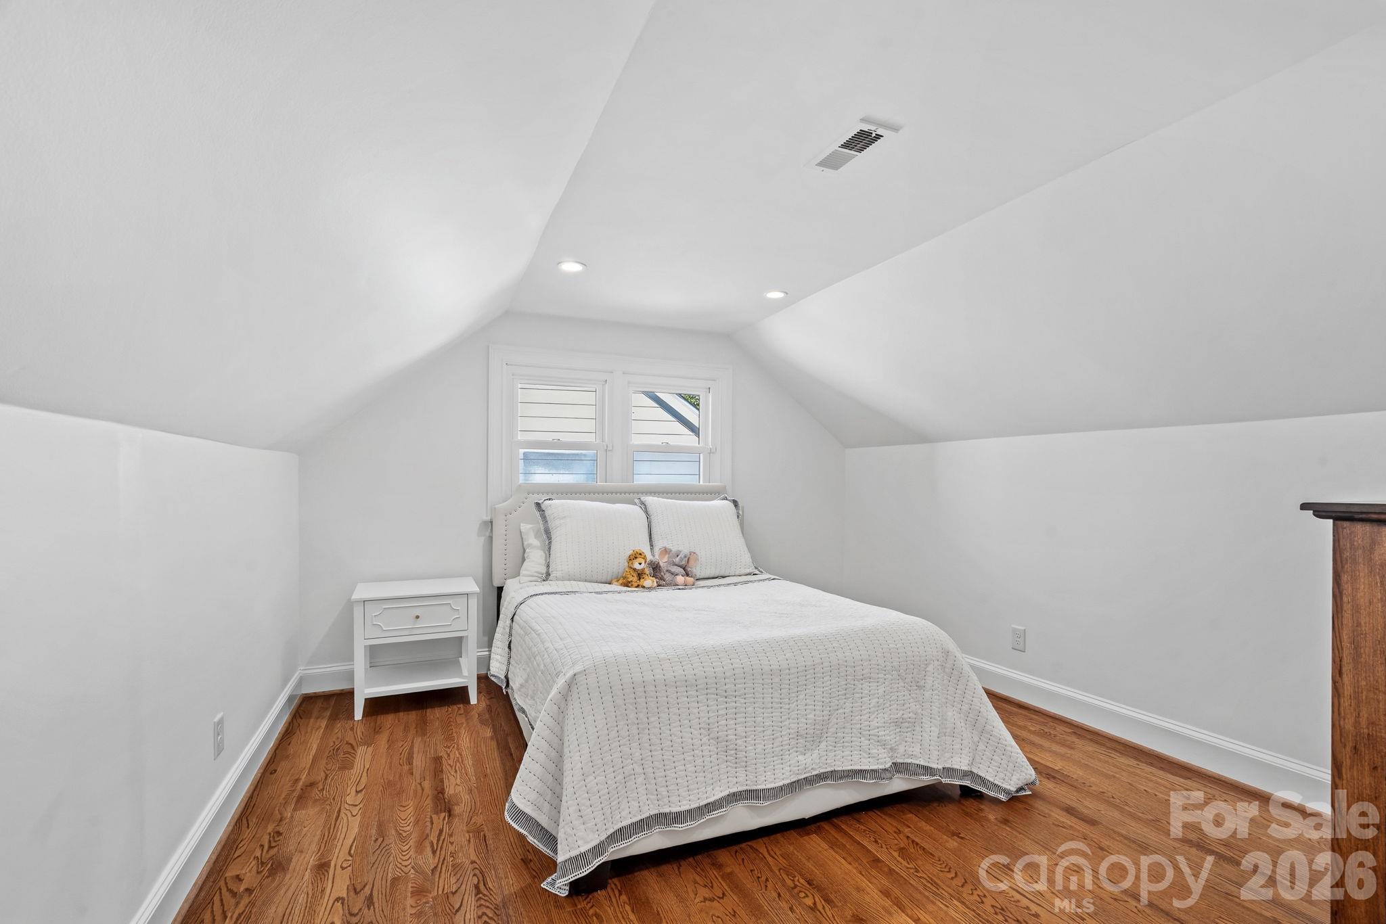
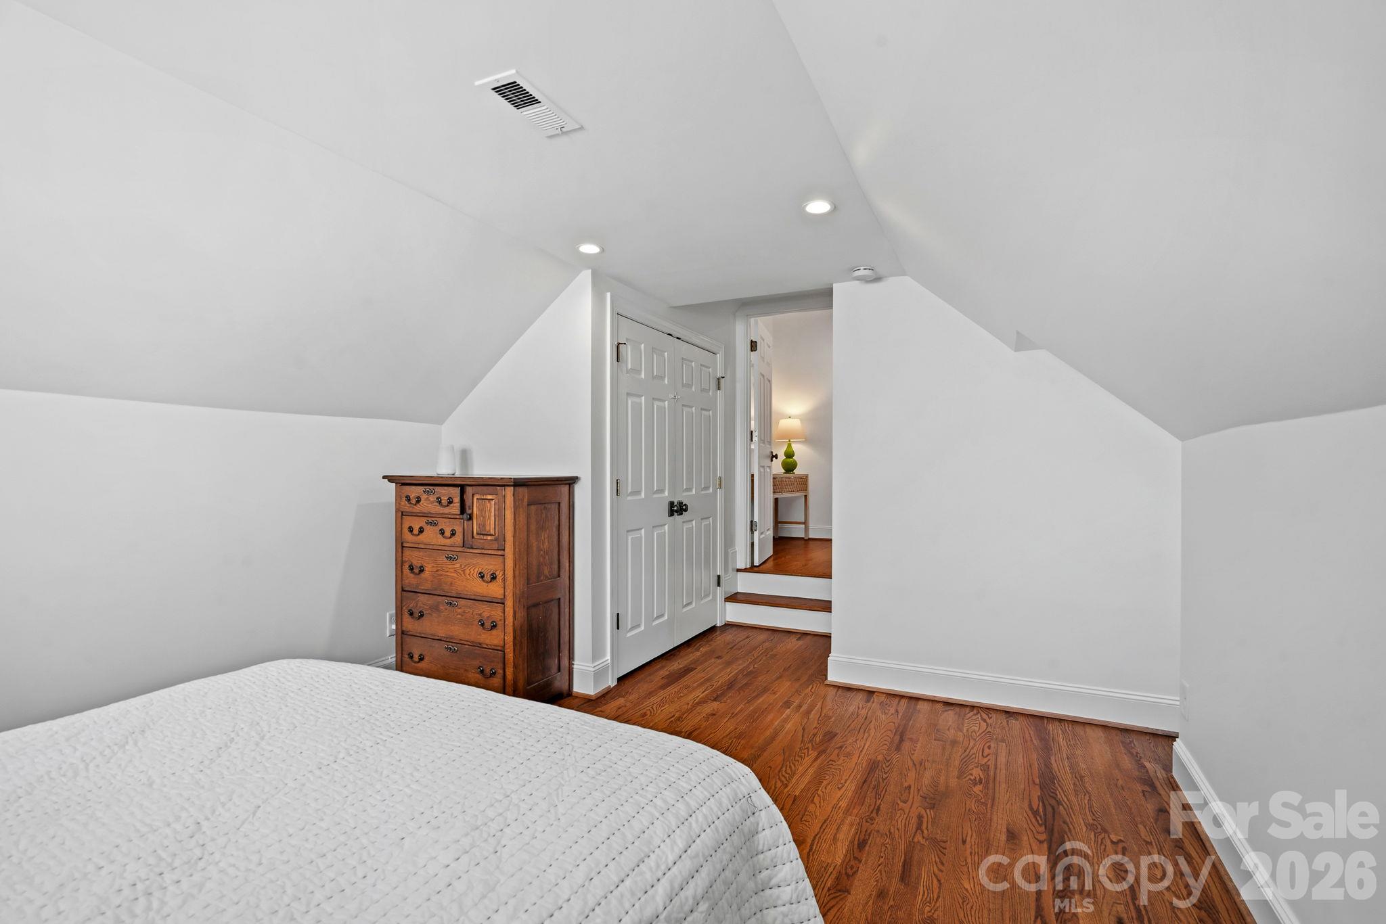
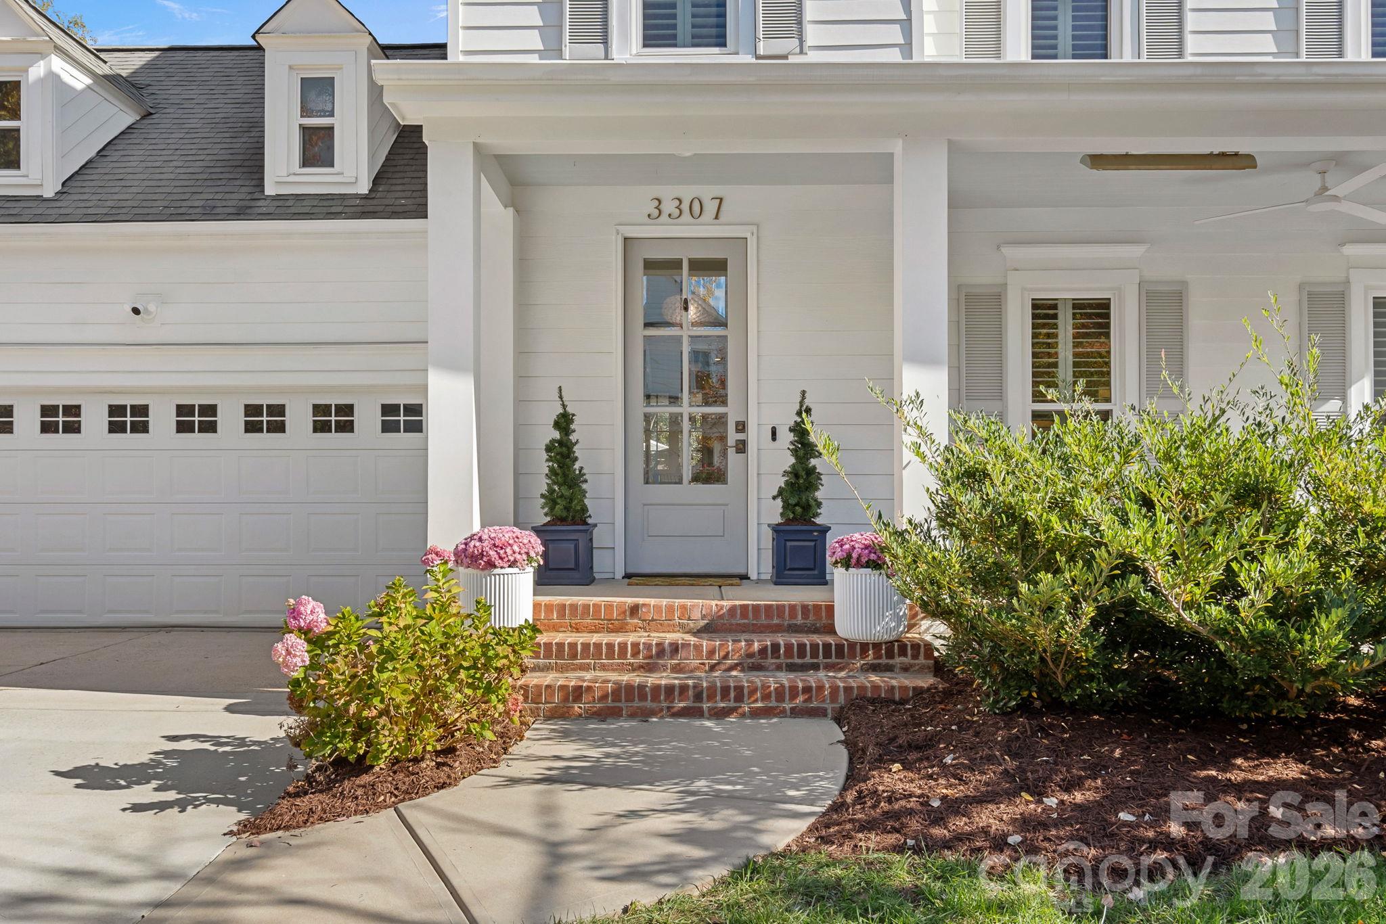
Located in the highly sought-after Selwyn Farms neighborhood of Sedgefield, this beautifully renovated 4-bedroom, 2.5-bath home offers extensive upgrades, custom finishes, and exceptional outdoor living in one of Charlotte's most desirable locations.
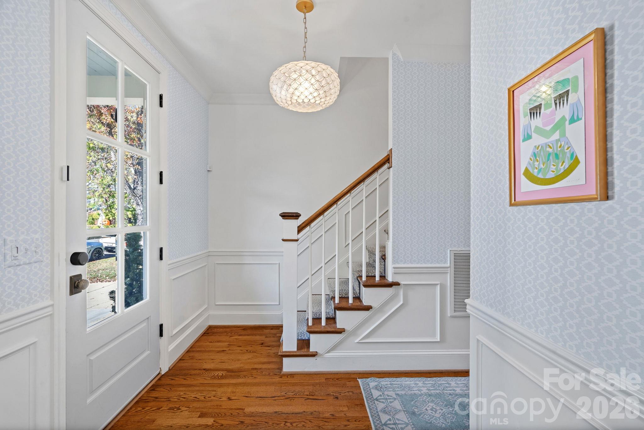
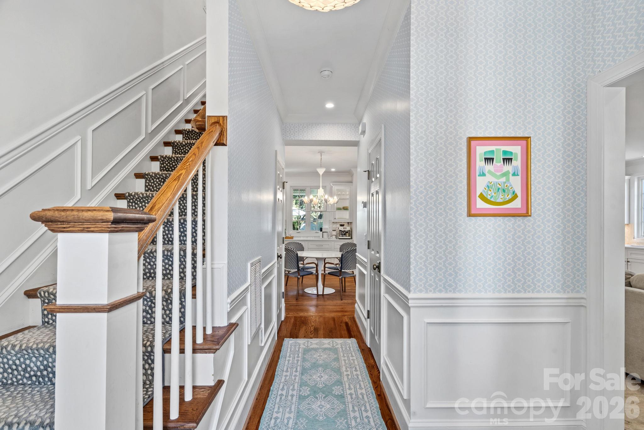
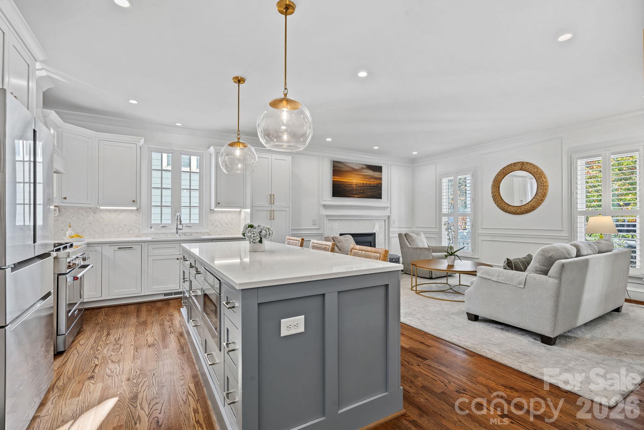
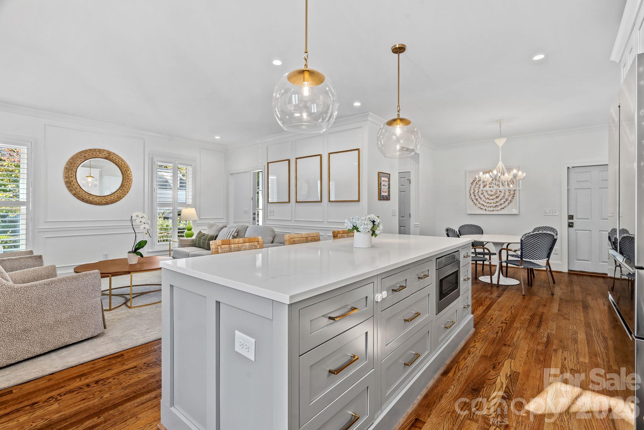
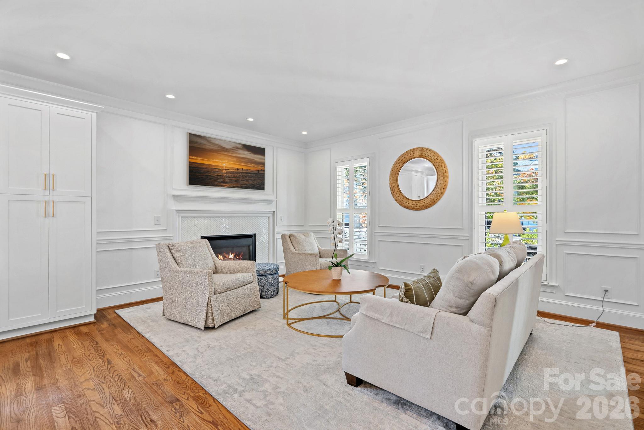
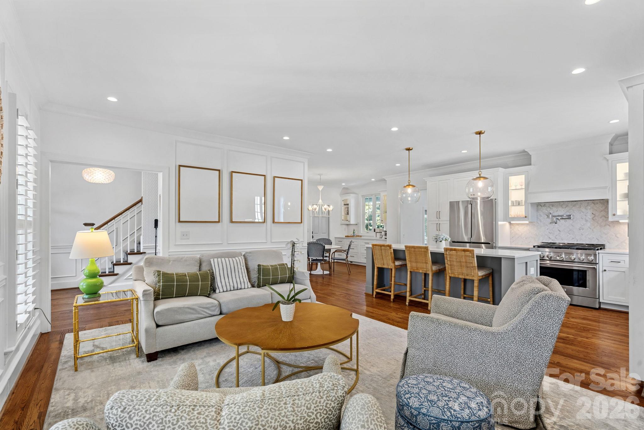
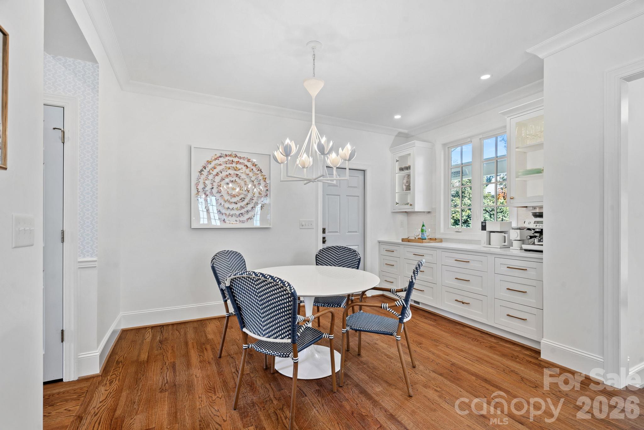
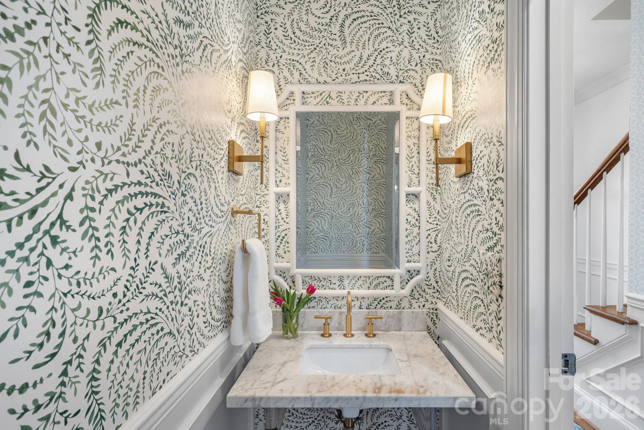
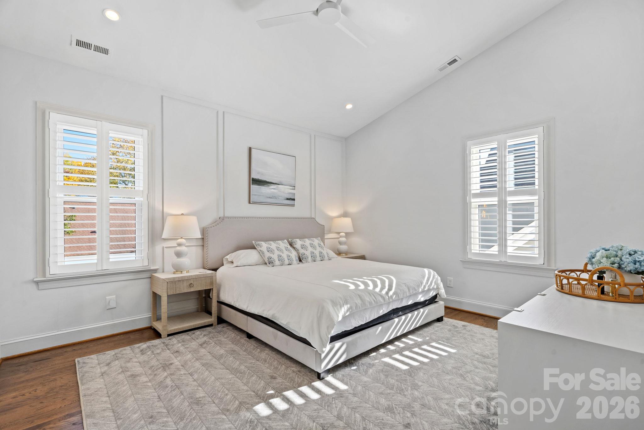
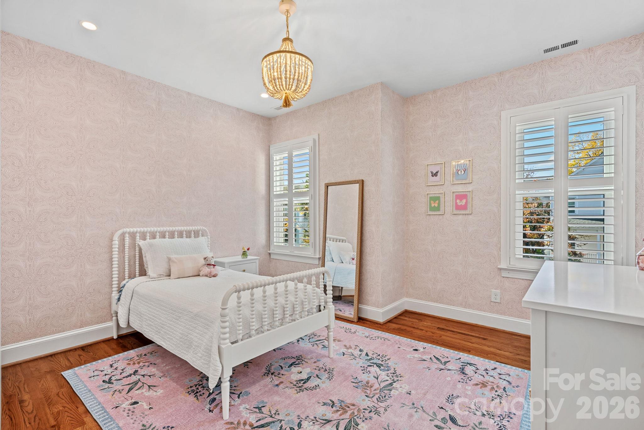
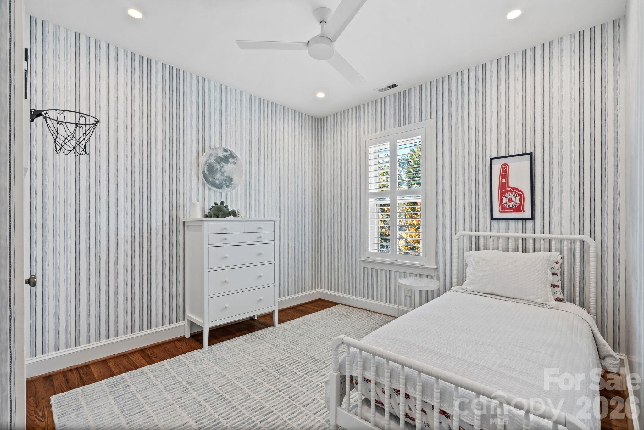
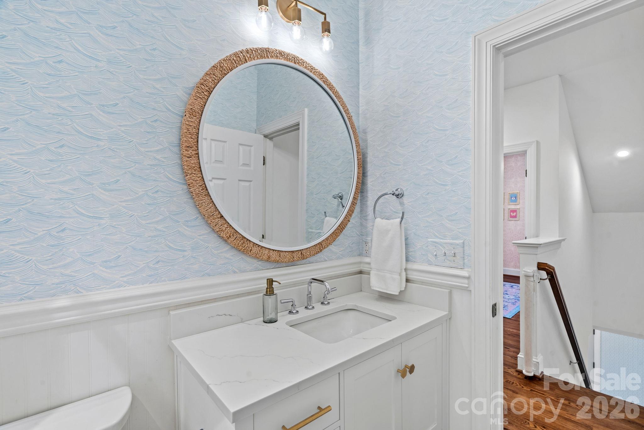
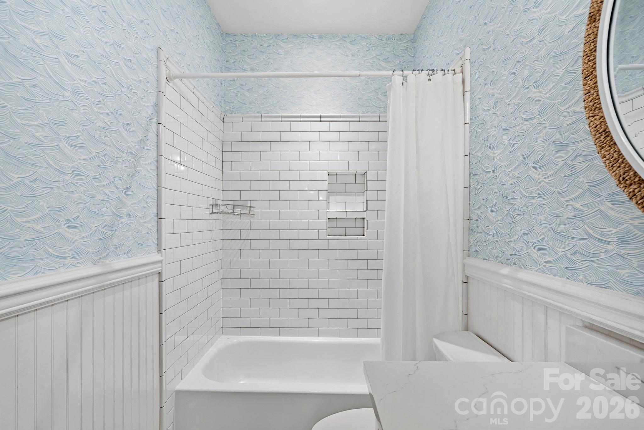
Fully renovated in 2021, the home features an open-concept floor plan with spacious living and dining areas, new hardwood floors throughout, updated lighting, custom wainscoting, and designer wallpaper.
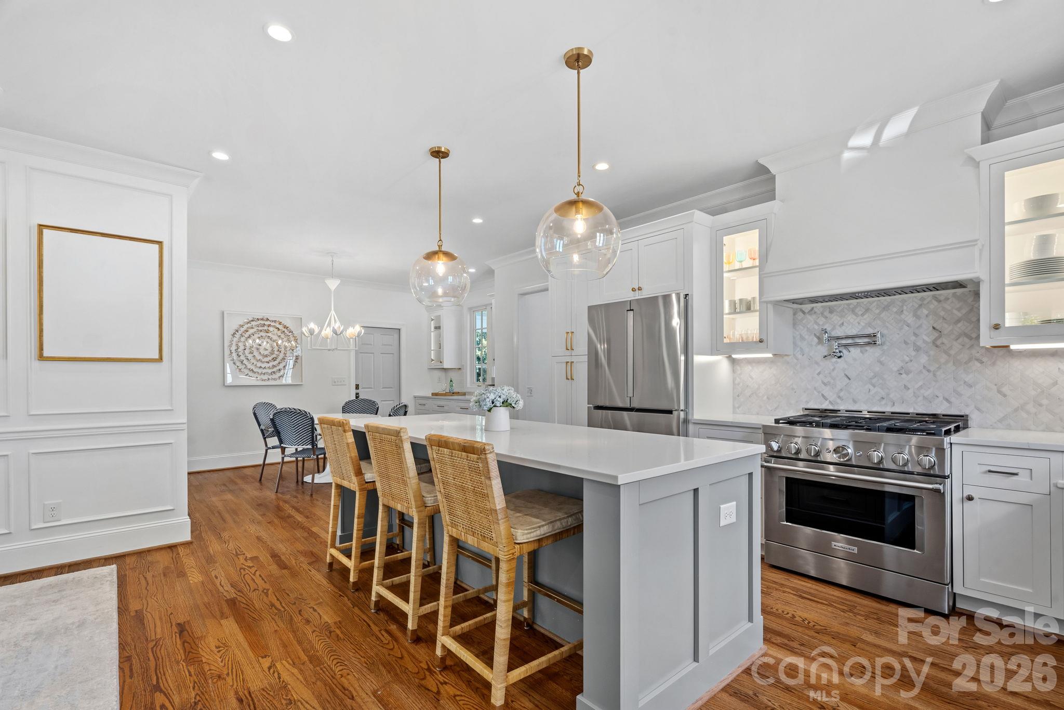
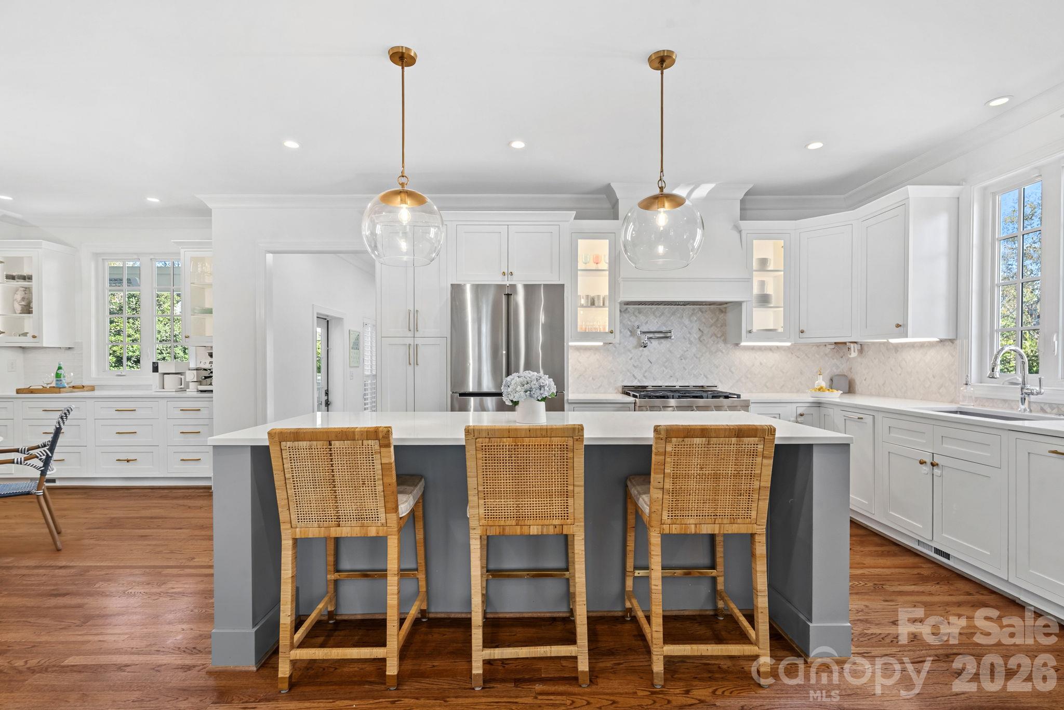
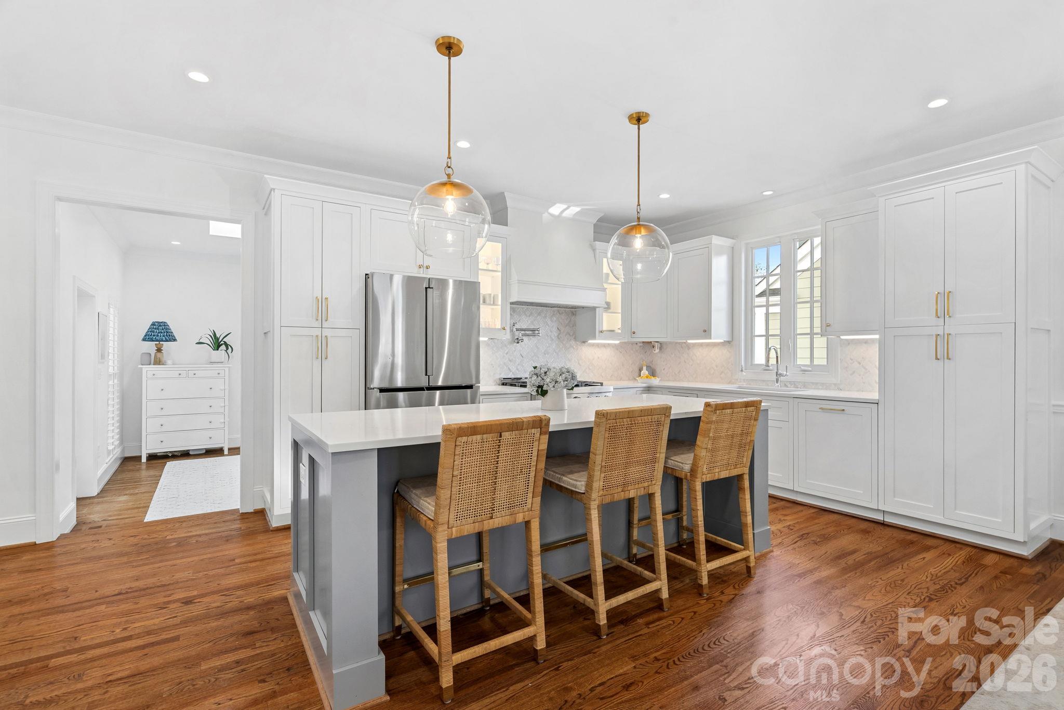
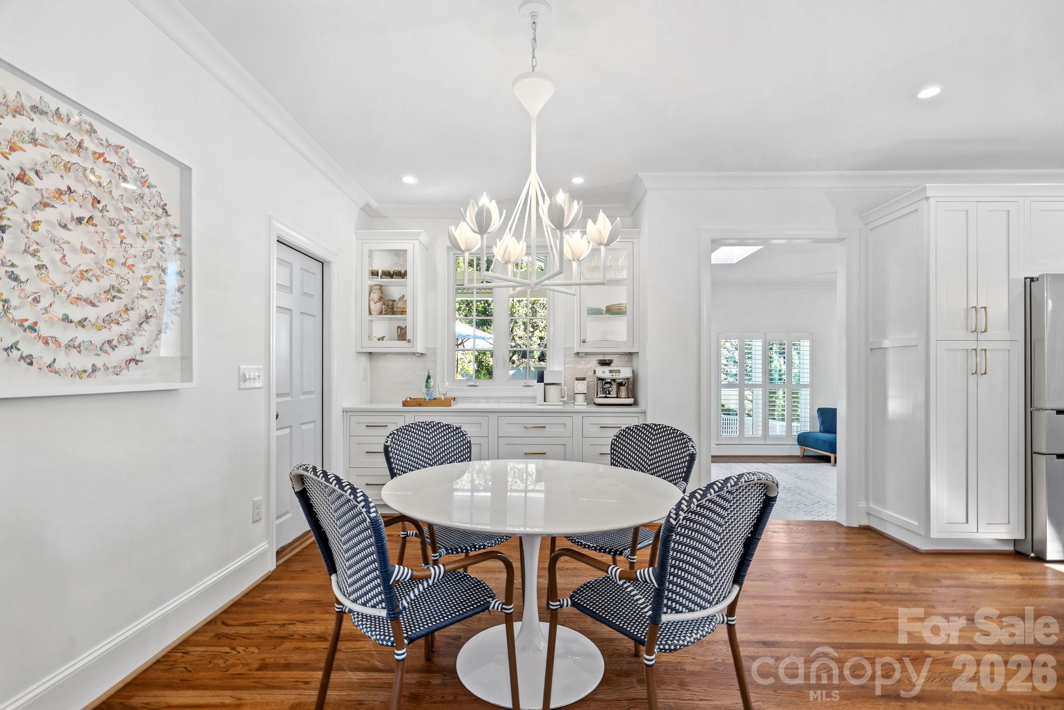
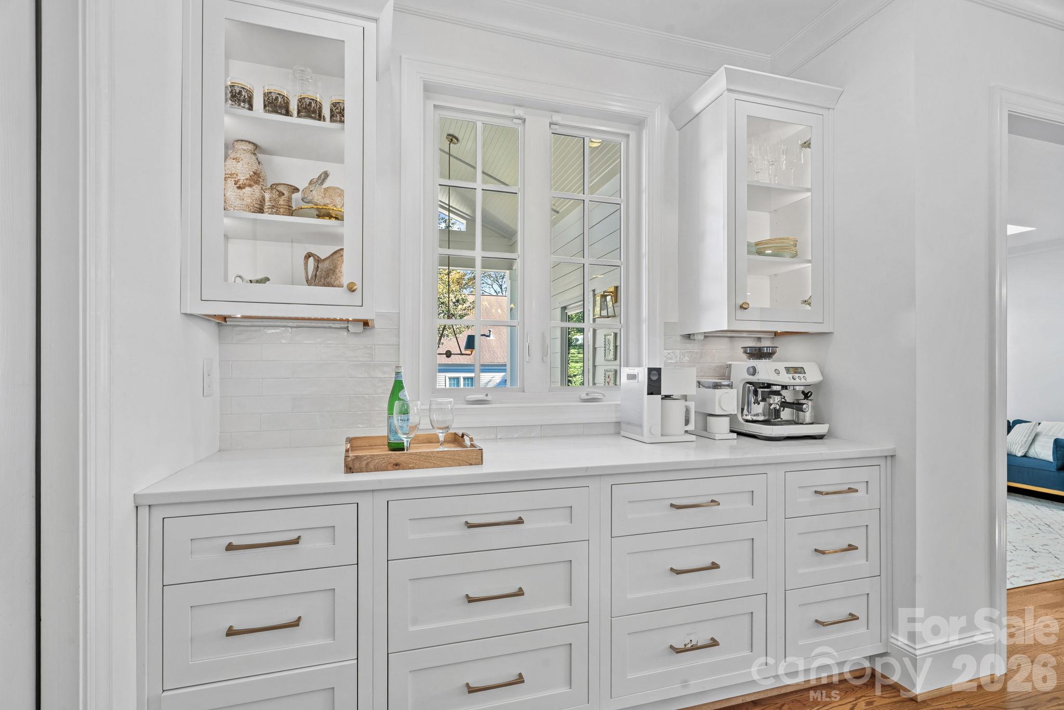
The gourmet chef's kitchen features custom soft close cabinetry, quartz countertops, a 6-burner KitchenAid range, custom hood, Bosch refrigerator, paneled Bosch dishwasher, custom pull outs in cabinets, and glass-front cabinetry. A custom coffee bar and workstation with matching cabinetry adds additional functionality to the dining area.
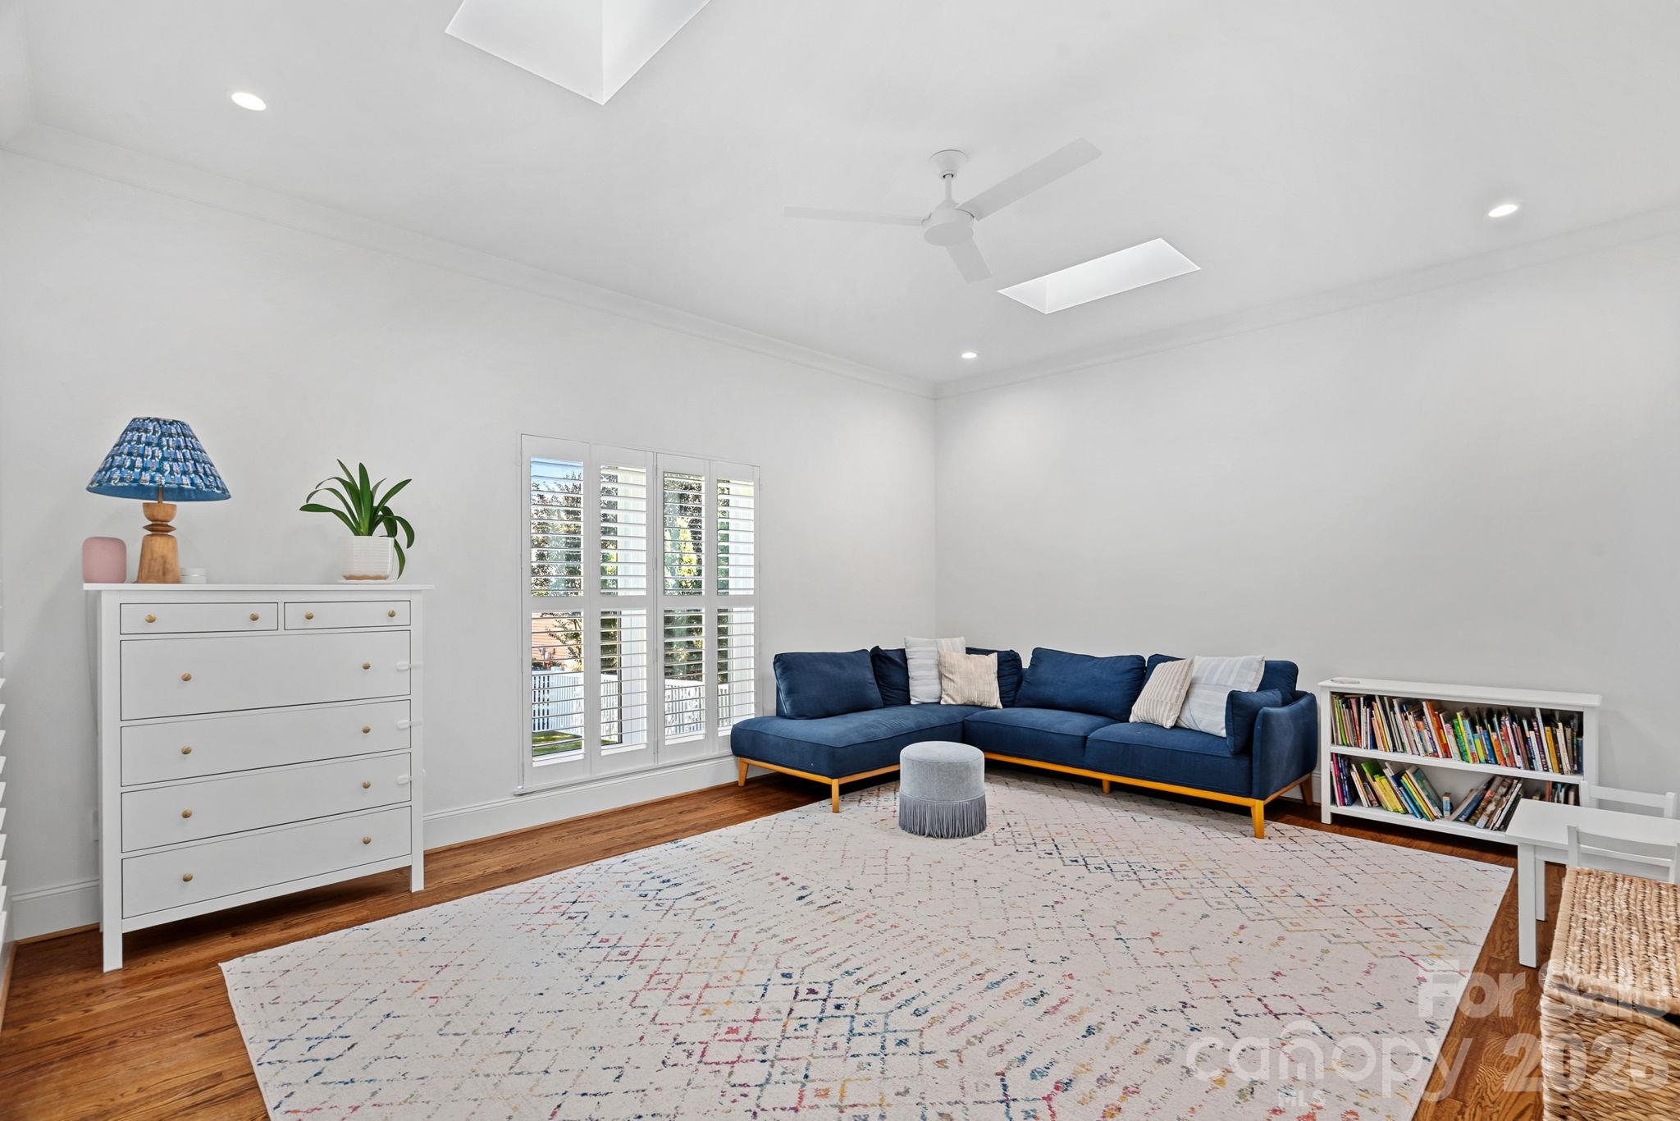
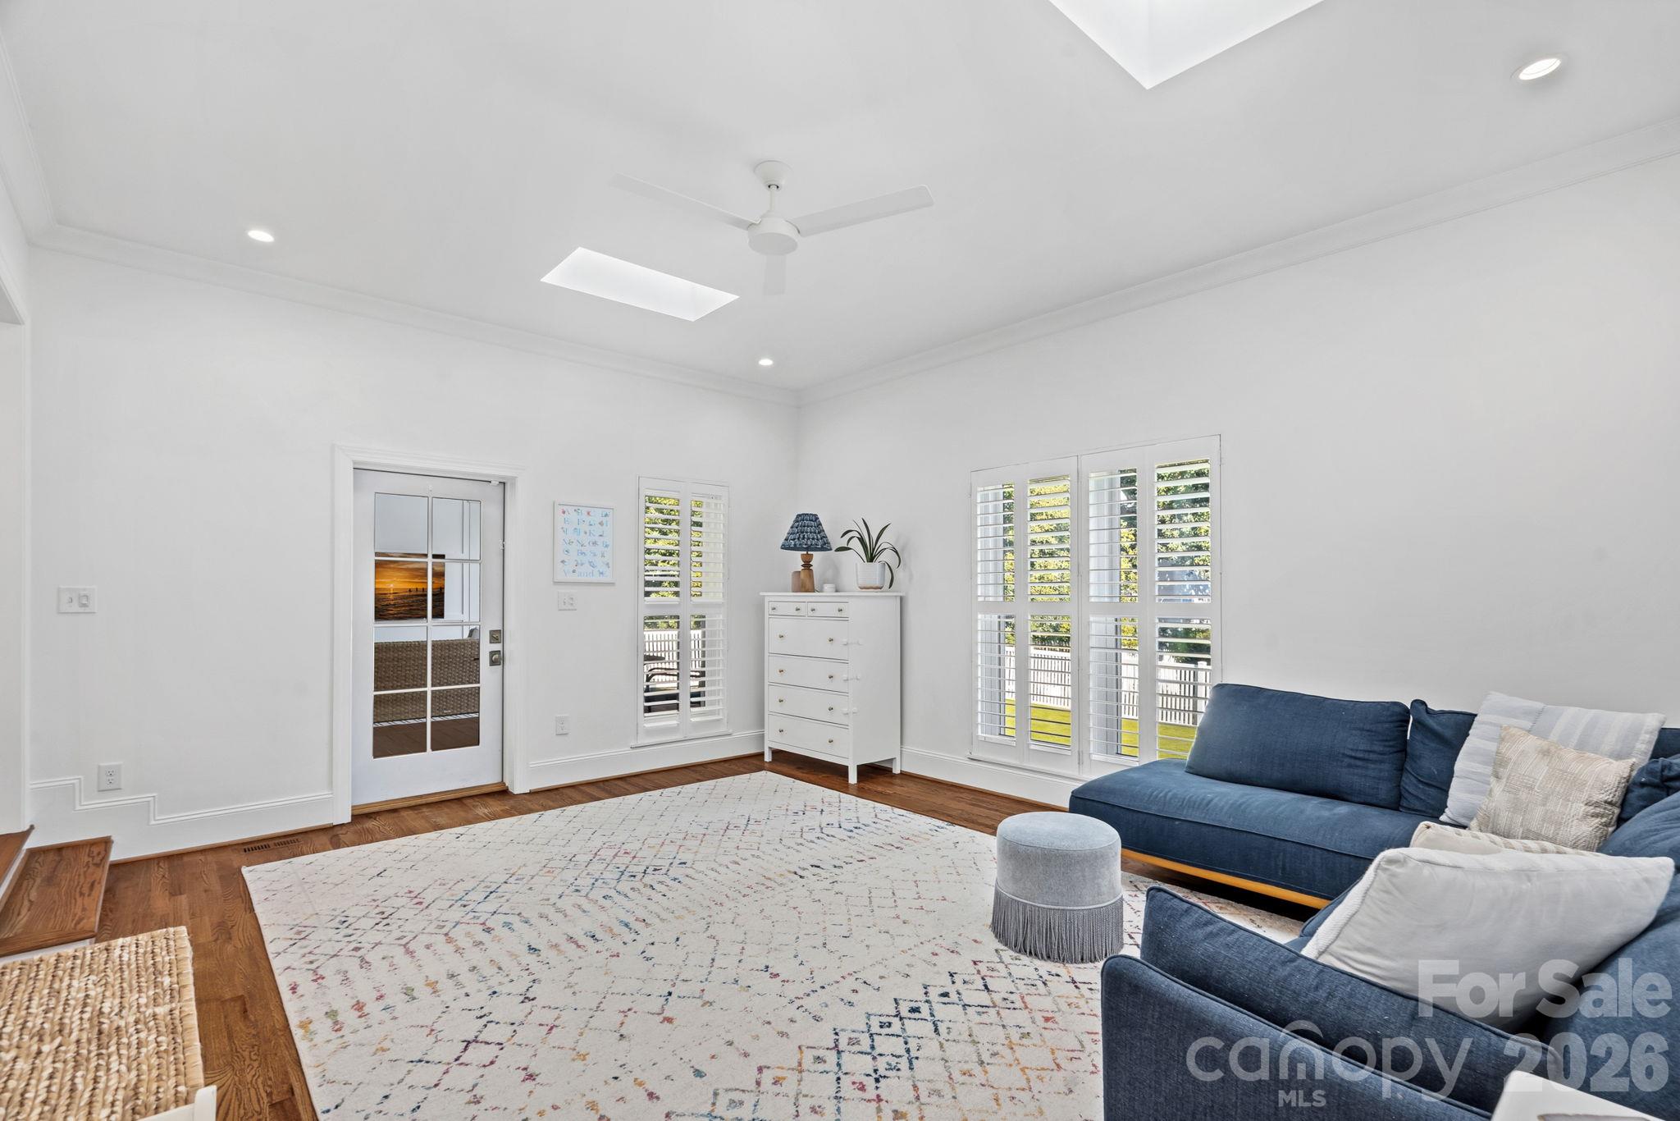
A rare main-level bonus room/den provides additional flexible living space, perfect for entertaining, a playroom, home office, or second living area.
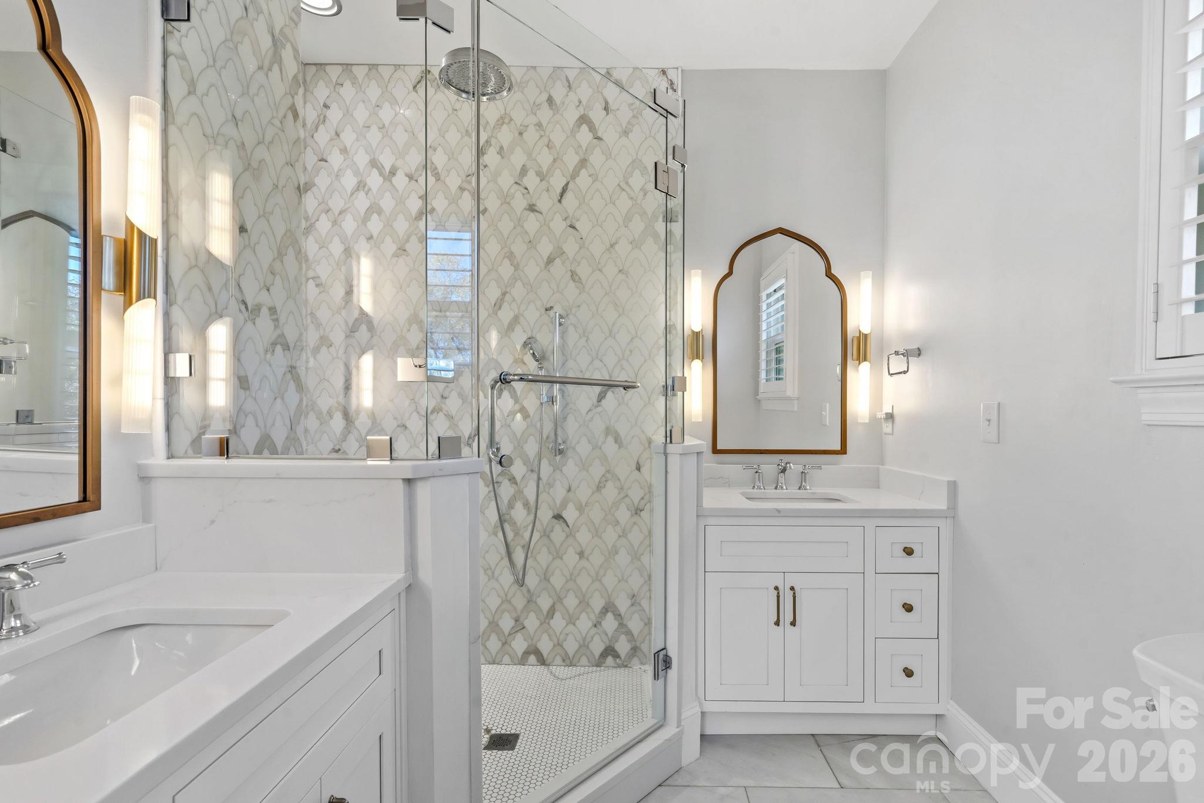
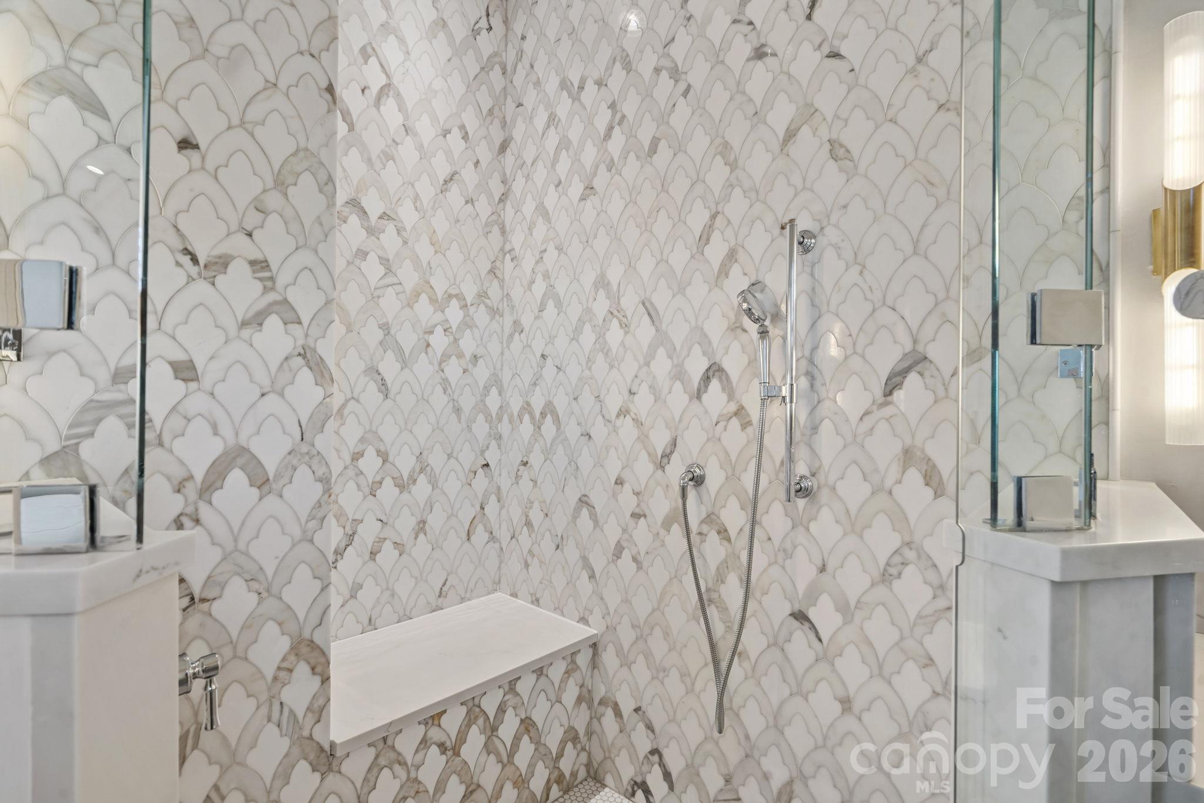
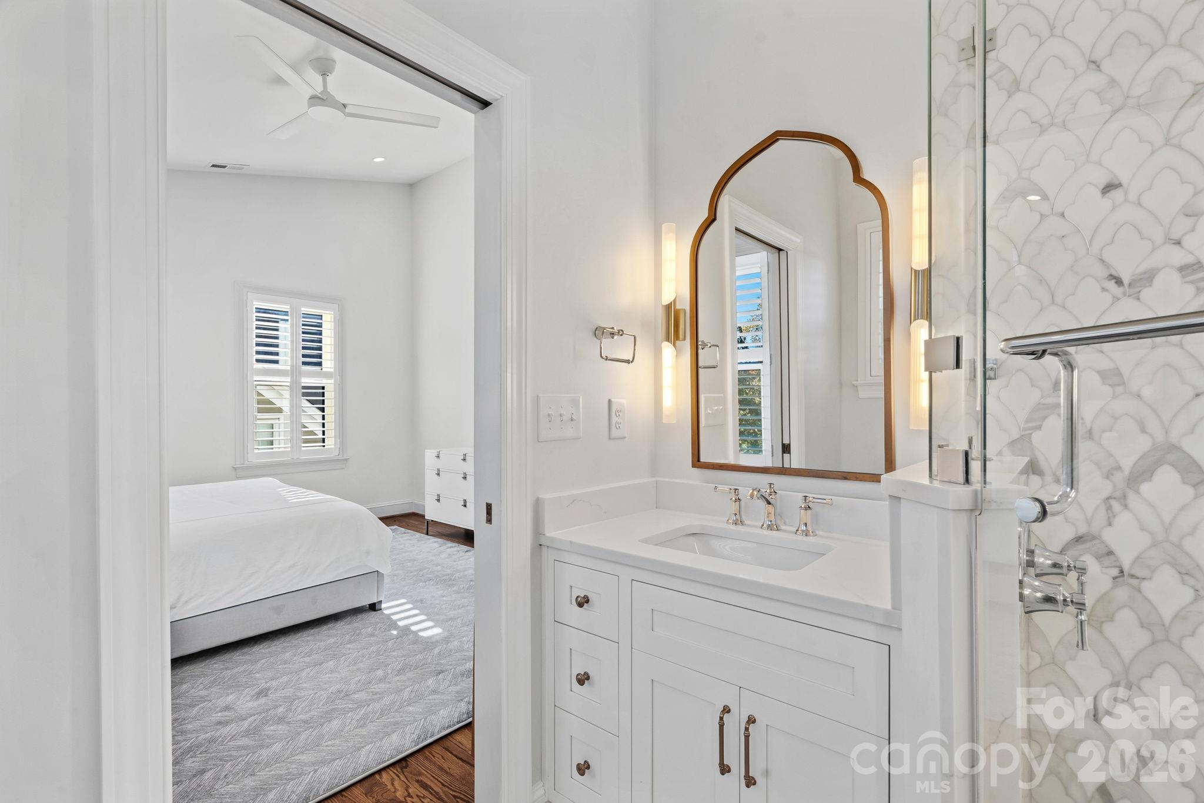
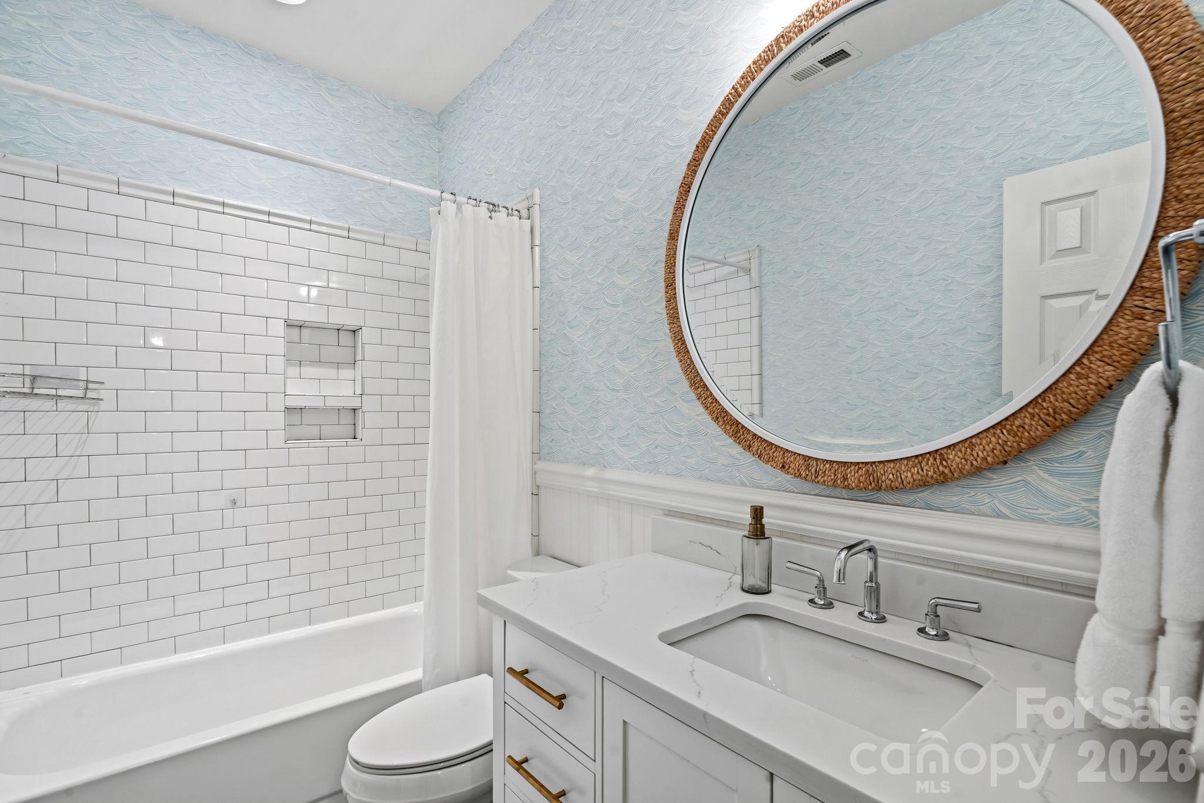
All bathrooms have been updated, including the primary suite with new vanities and a custom marble shower. Major system upgrades include two new HVAC units and a tankless water heater, all replaced in 2021.
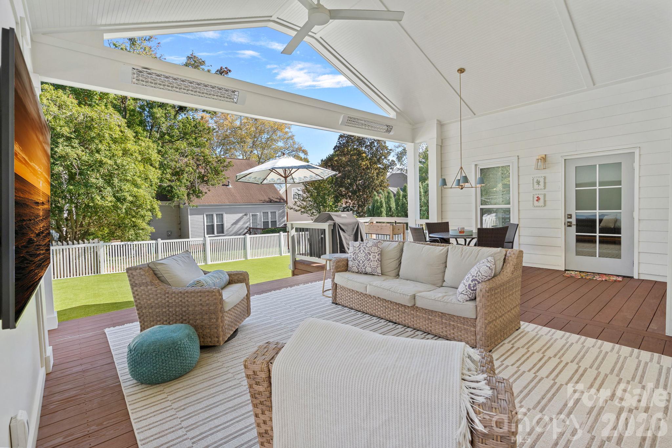
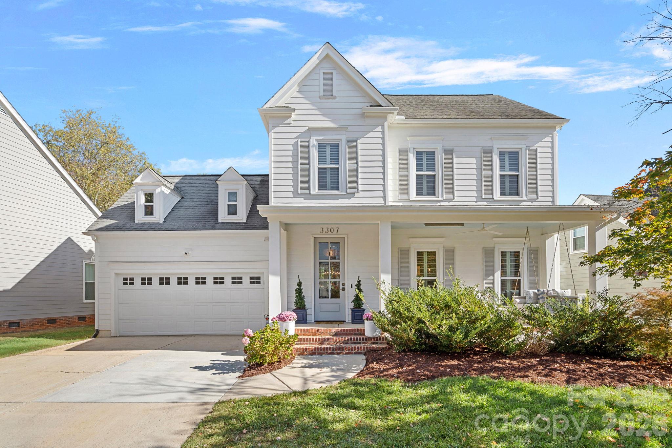
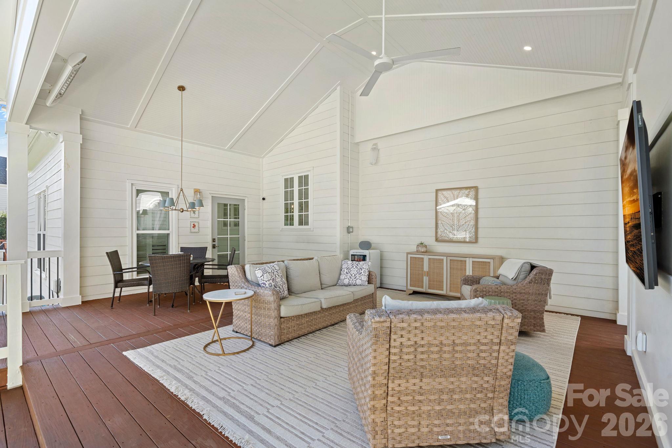
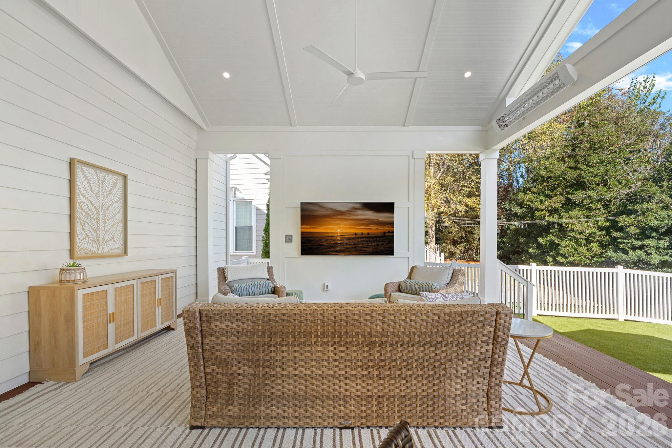
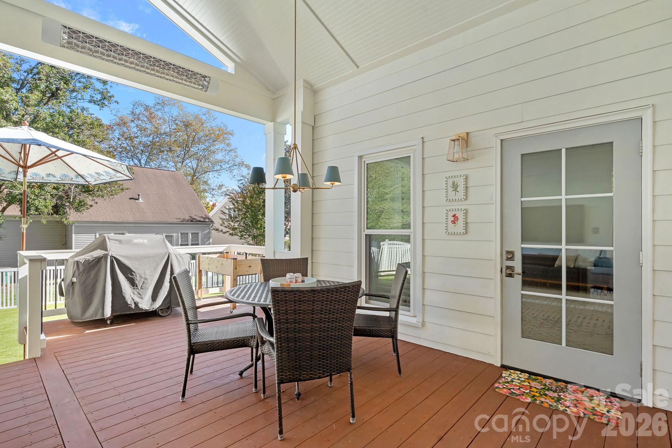
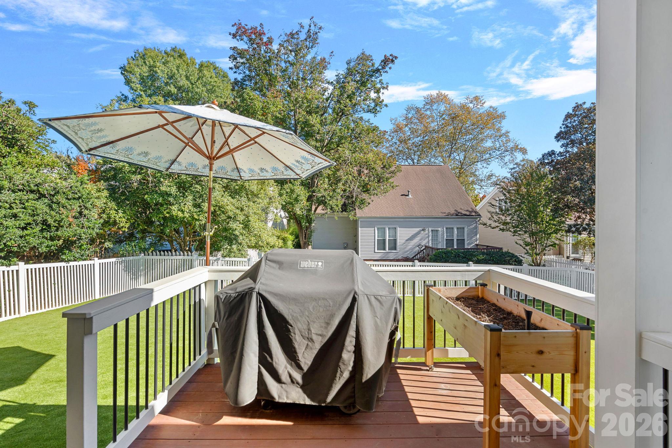
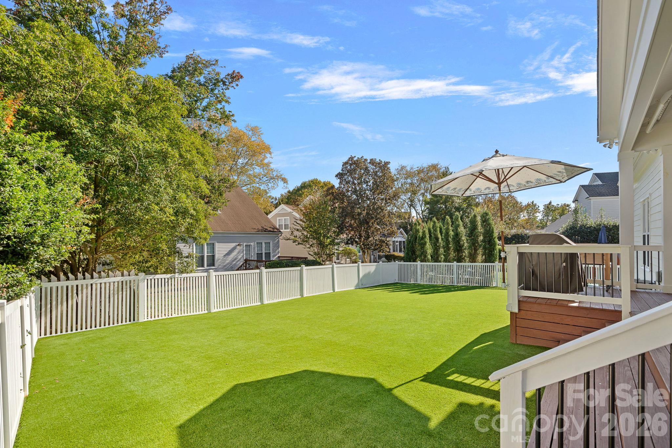
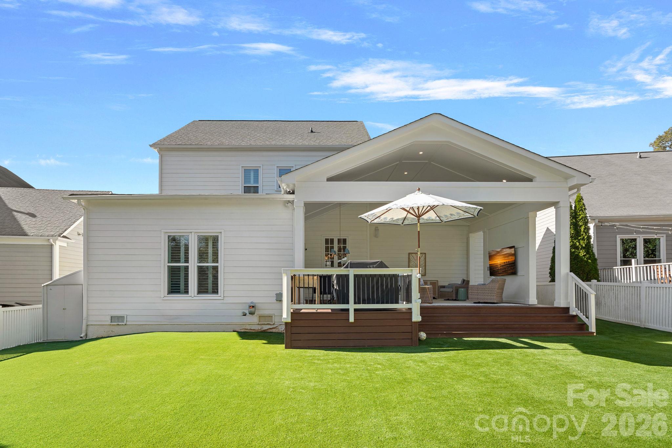
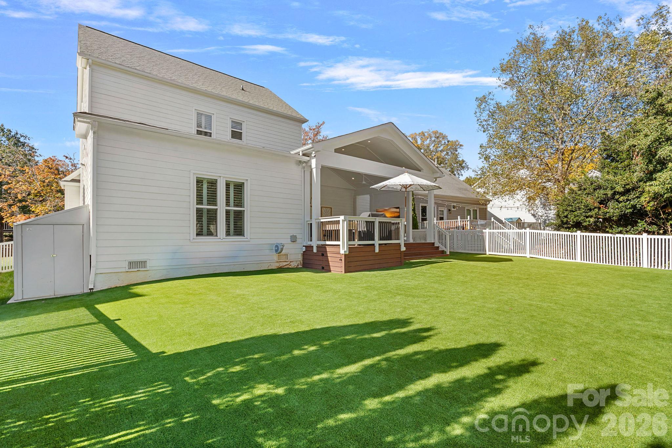
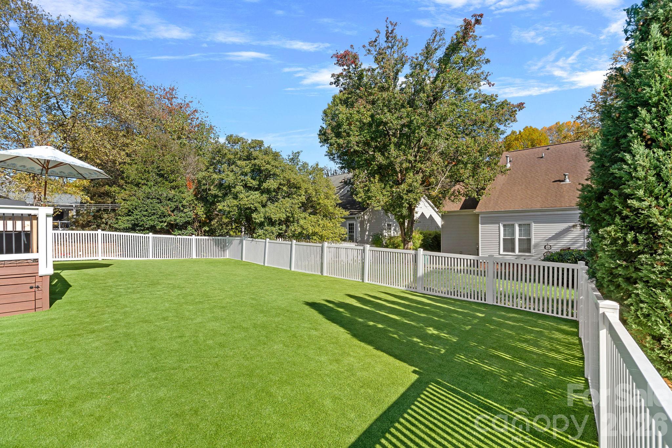
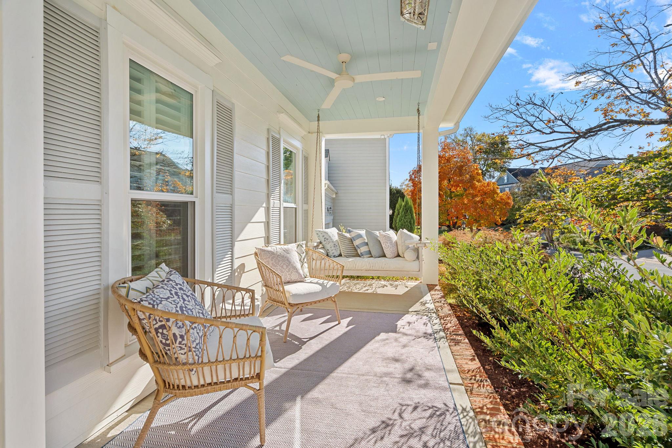
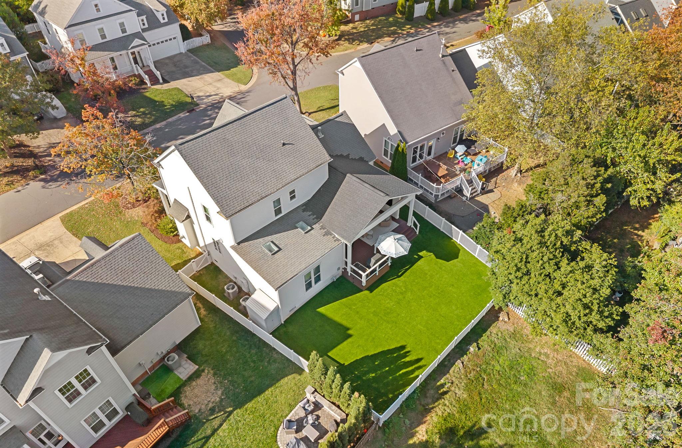
Outdoor living is equally impressive, featuring a 460-square-foot covered back porch renovated in early 2026 with wood decking, built-in heaters, and custom lighting. The large backyard features brand-new artificial turf with K9-grade sand infill, installed summer 2026 and designed to be safe for kids and pets. An additional covered front porch with a swing, heater, and ceiling fan was added in 2021.
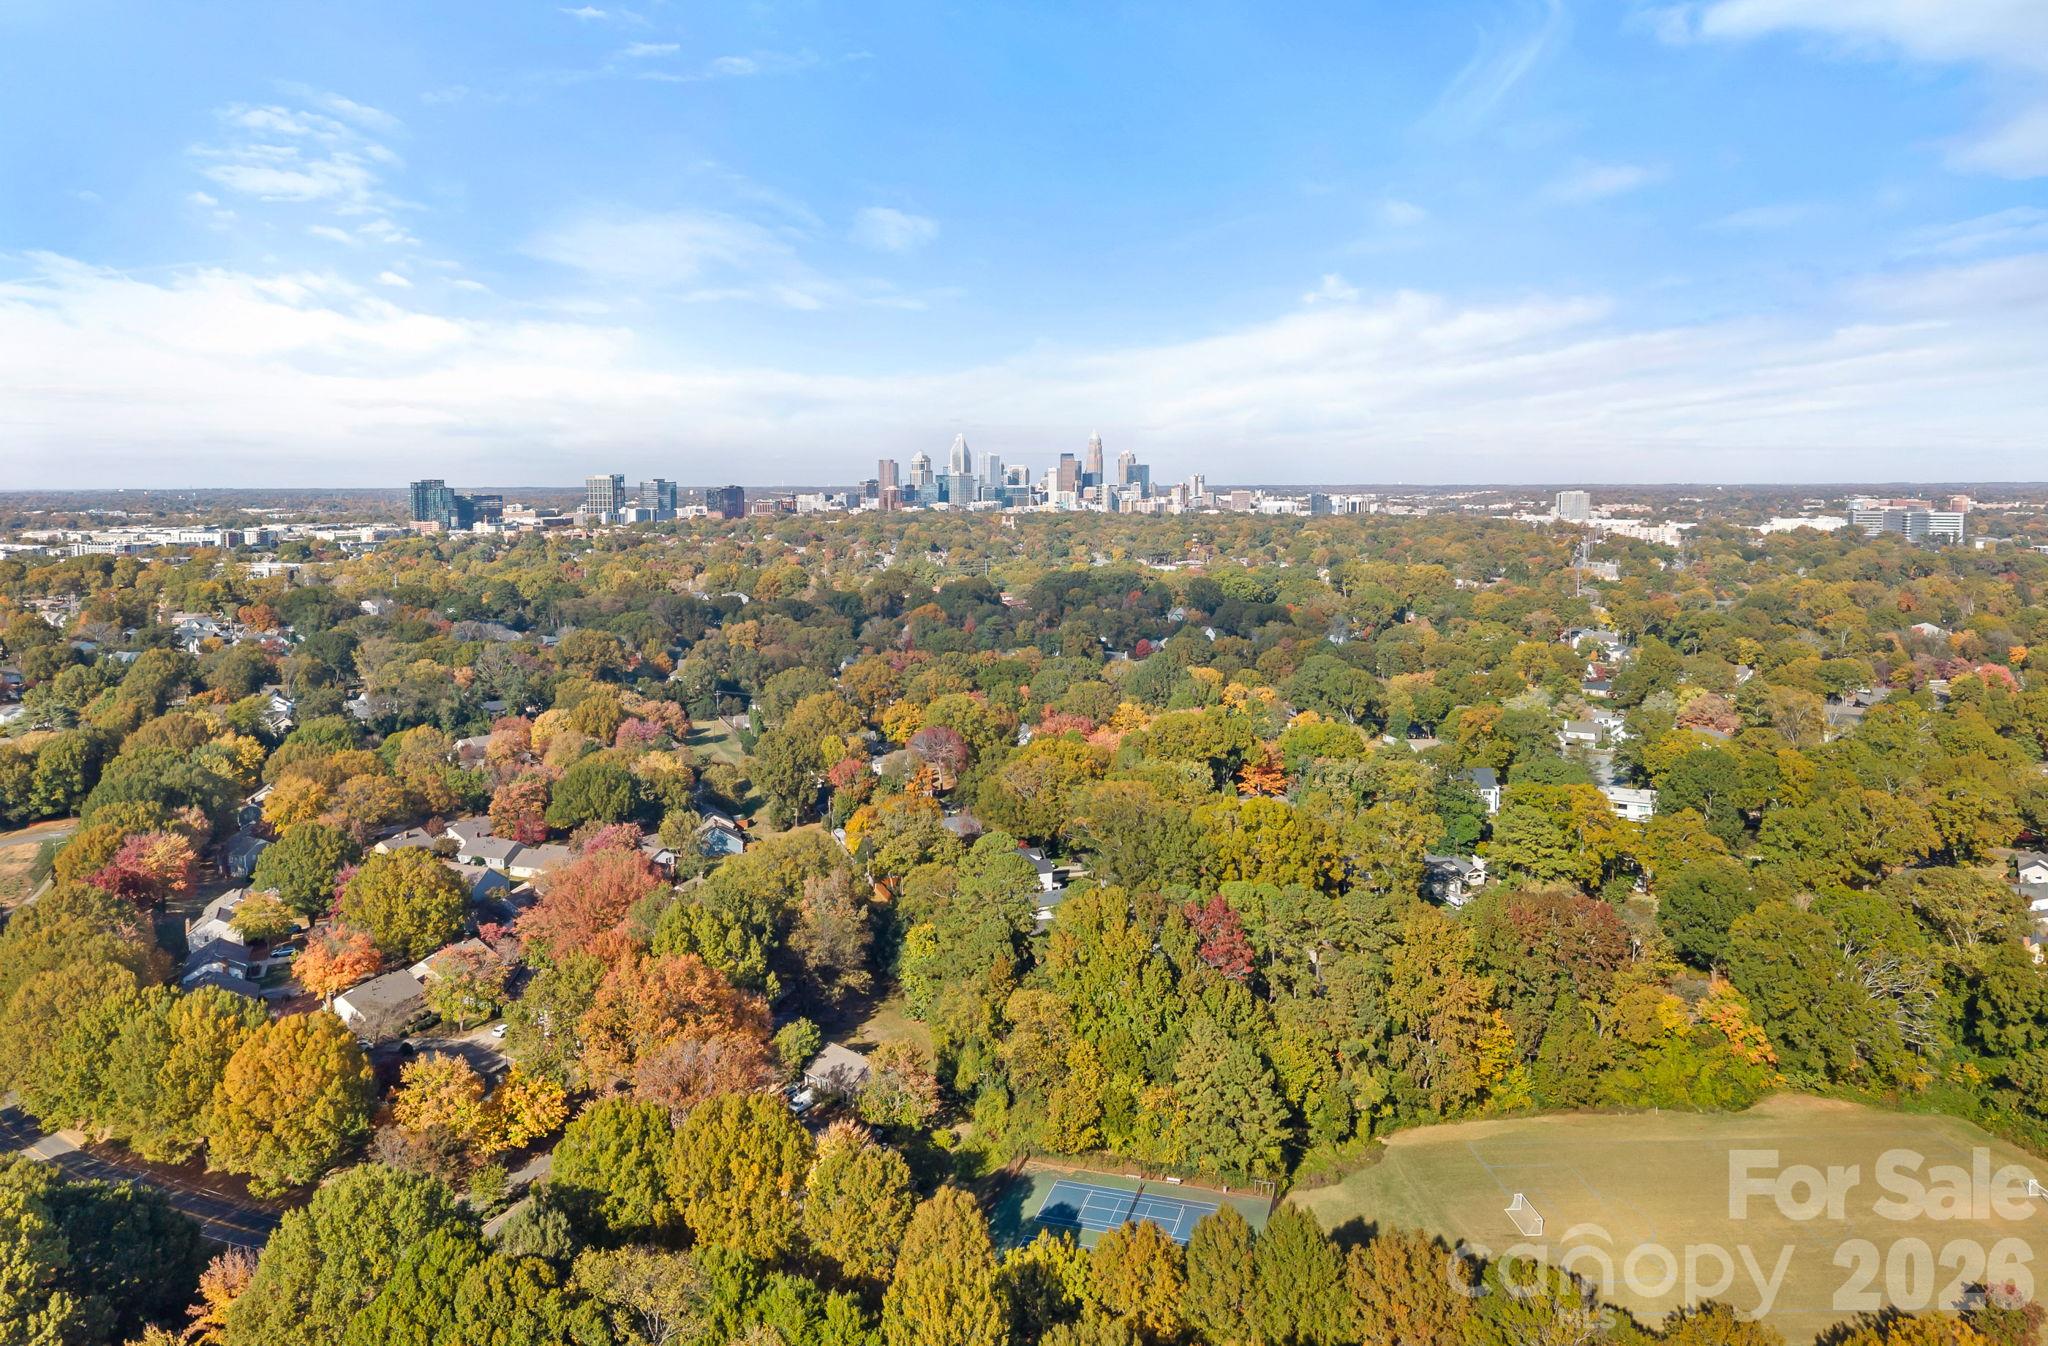
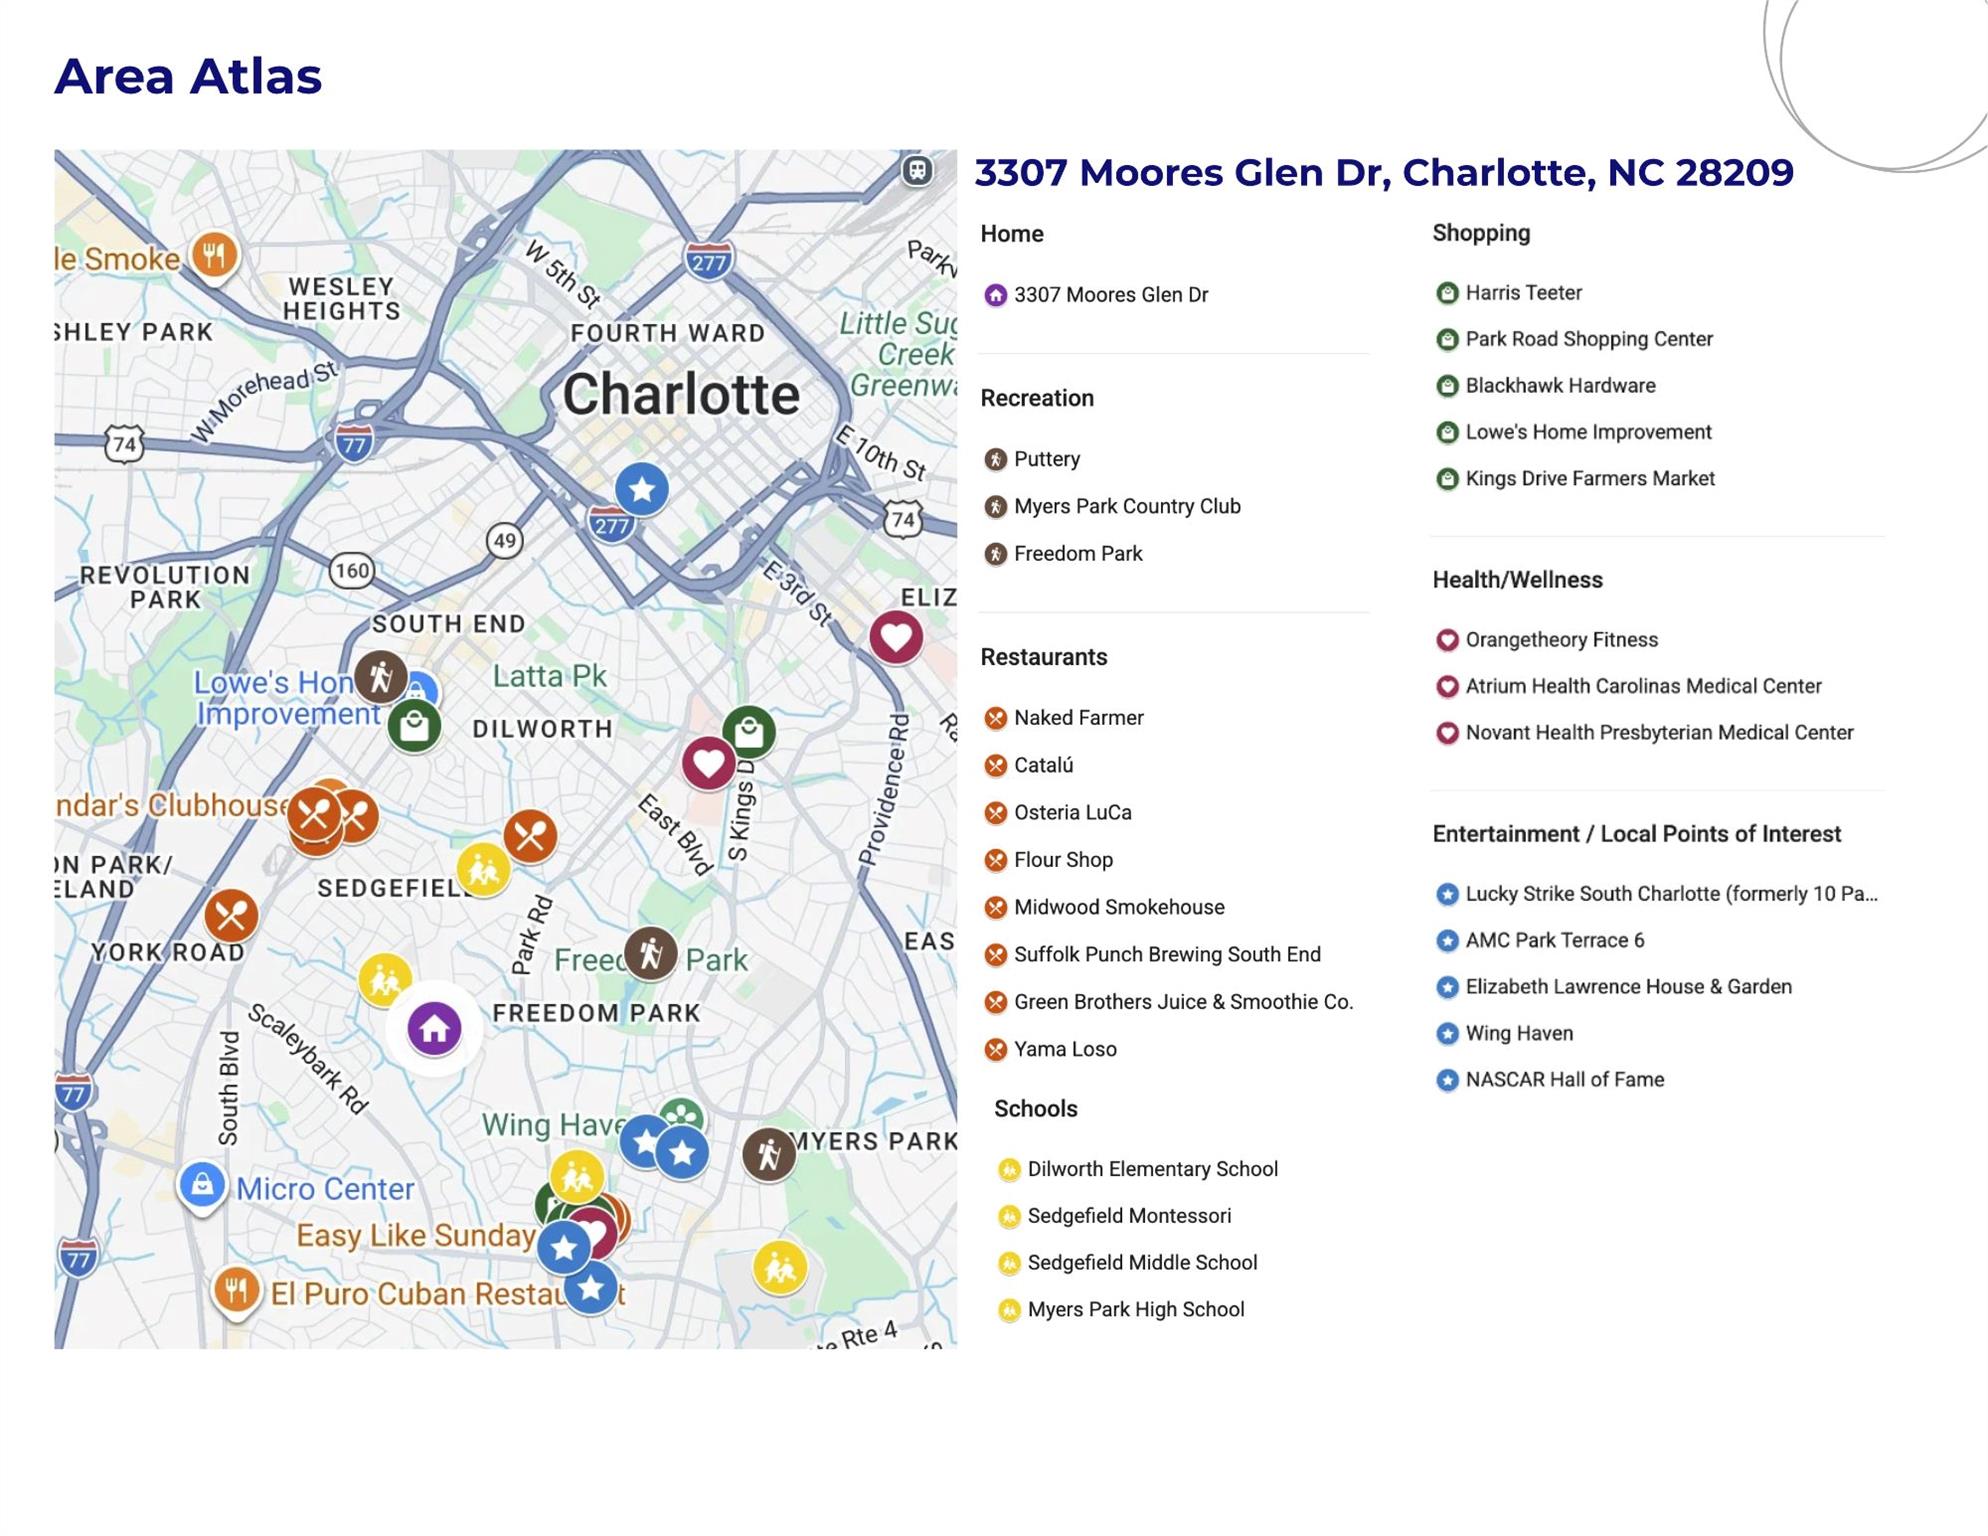
Enjoy walking distance to Park Road Shopping Center and South End, with convenient access to Dilworth, Southpark Uptown Charlotte, restaurants, shopping, and entertainment. **No HOA!**