100% financing available! + CLOSING COSTS incentives! Reach out for details.
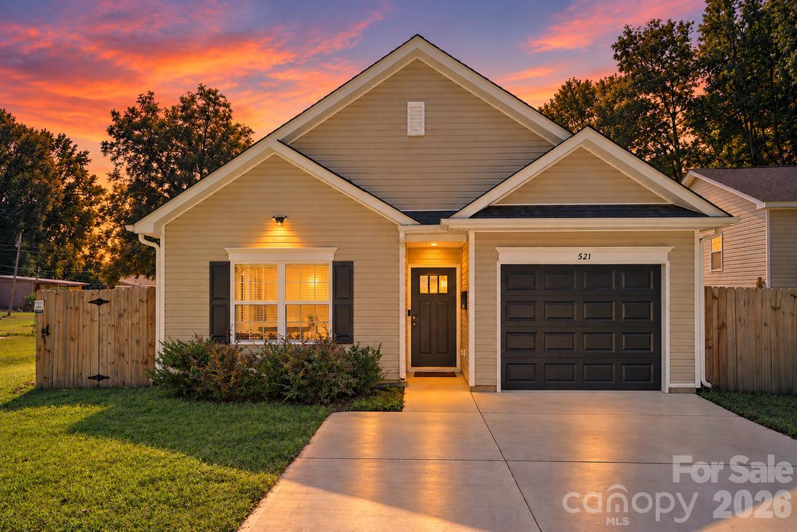
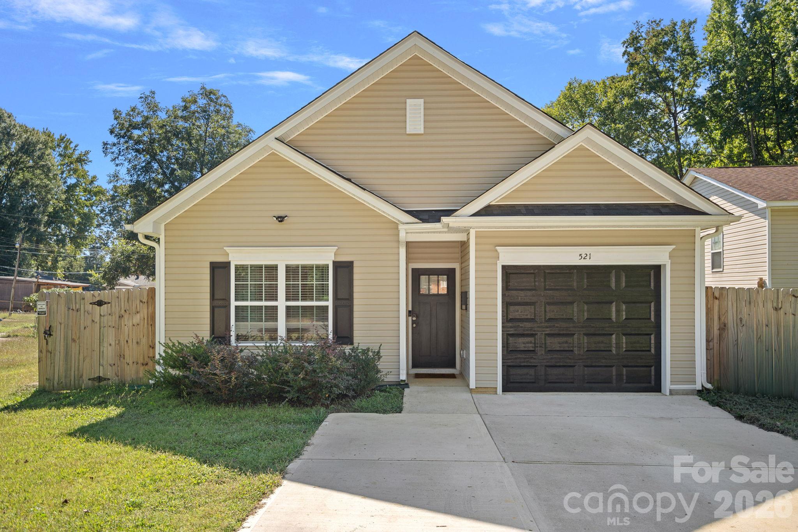
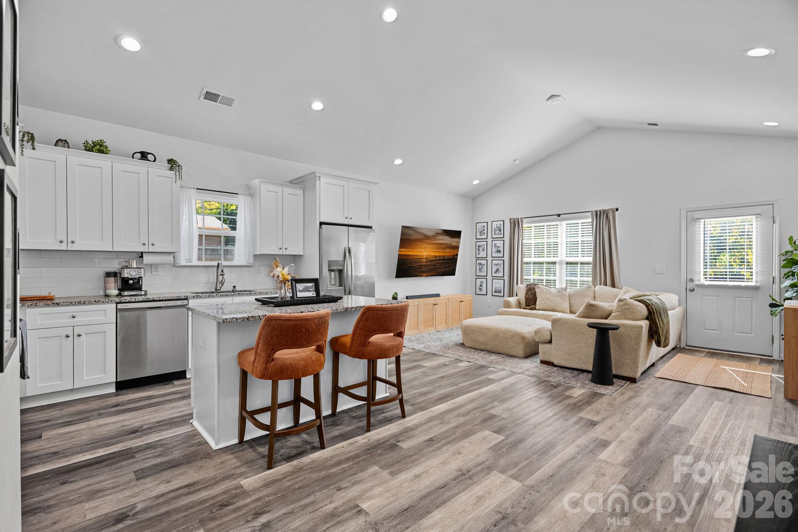
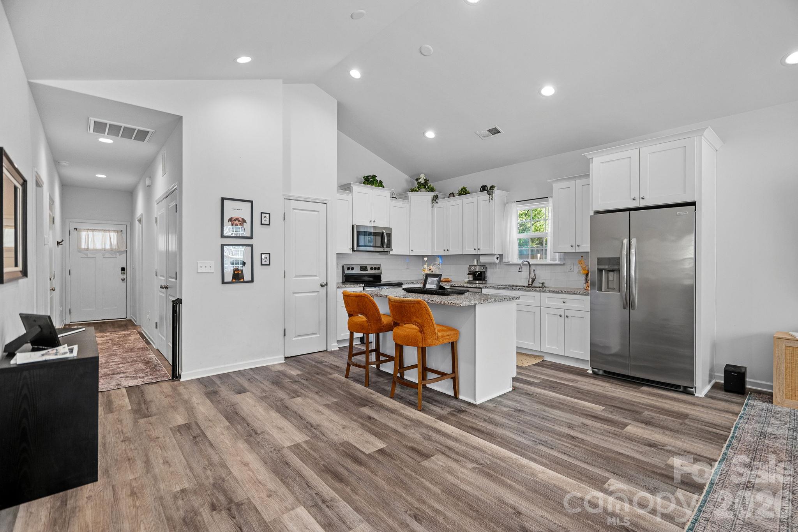
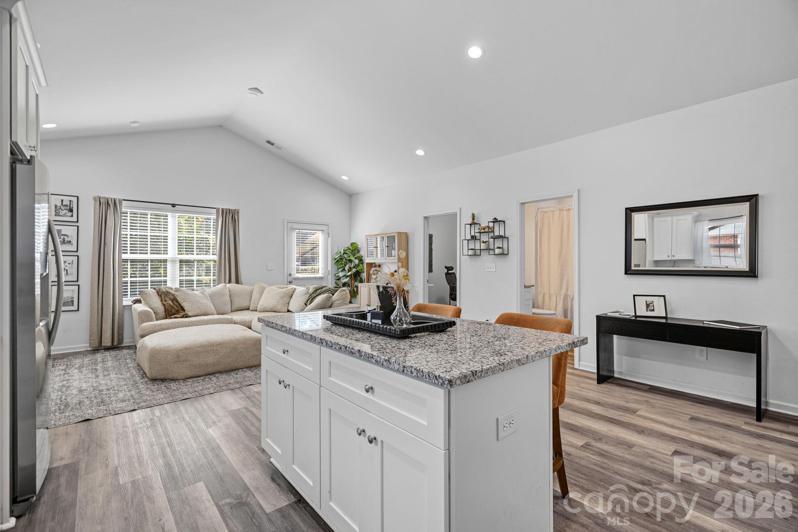
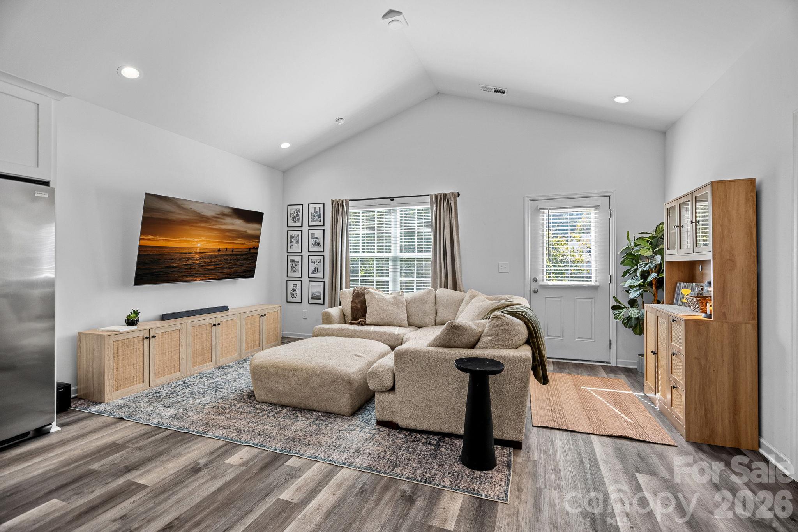
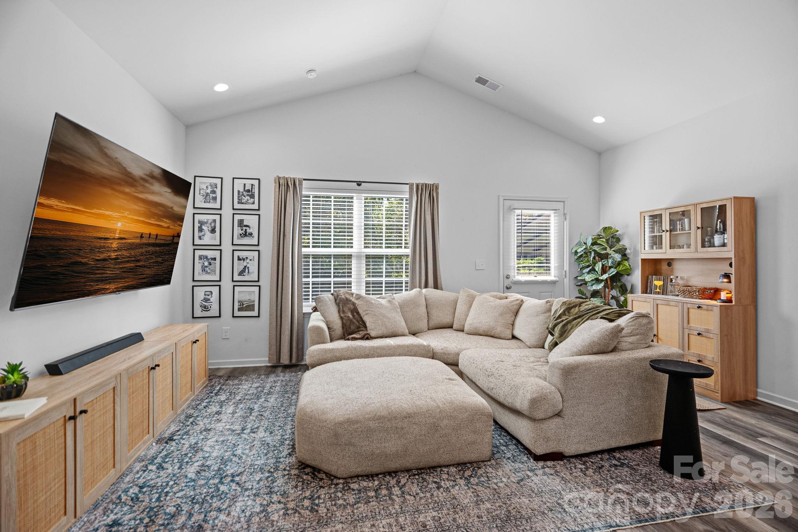
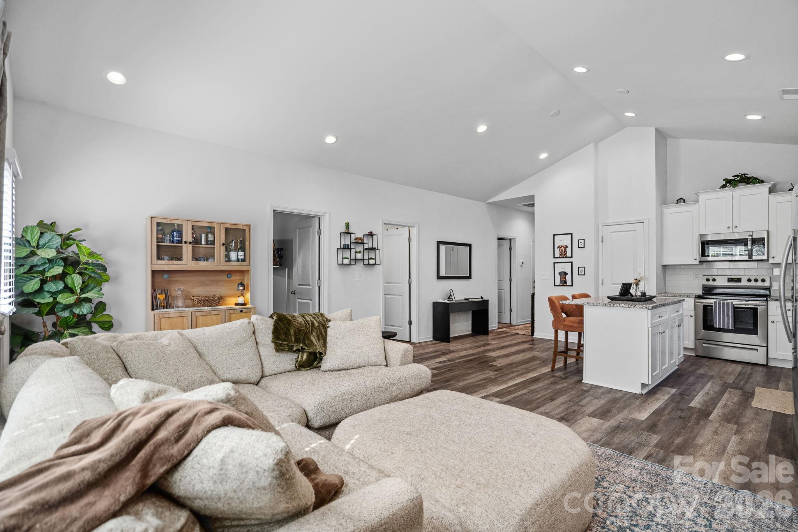
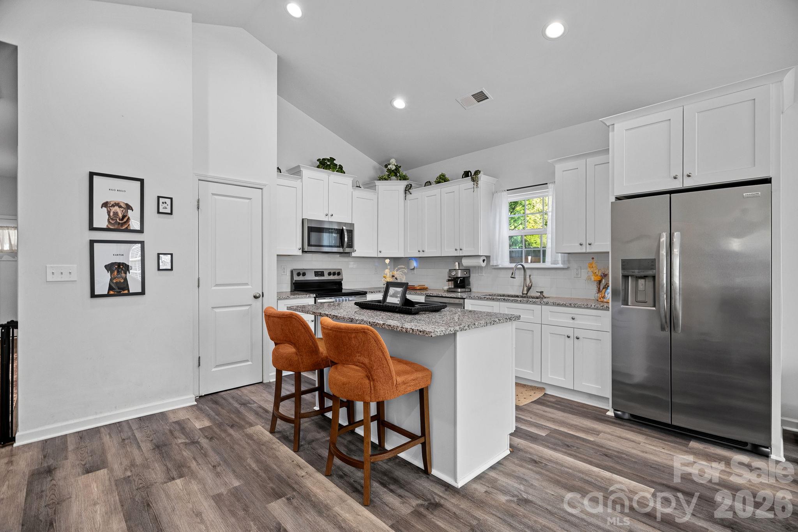
Move-in ready, 2023-built ranch, easy one-level living with an open floor plan and 1 car garage! Vaulted ceilings span the kitchen, dining, and living areas, creating a bright and spacious feel throughout the heart of the home. The kitchen features a large granite-topped island with seating and additional storage, stainless steel appliances, a pantry, and plenty of cabinet space.
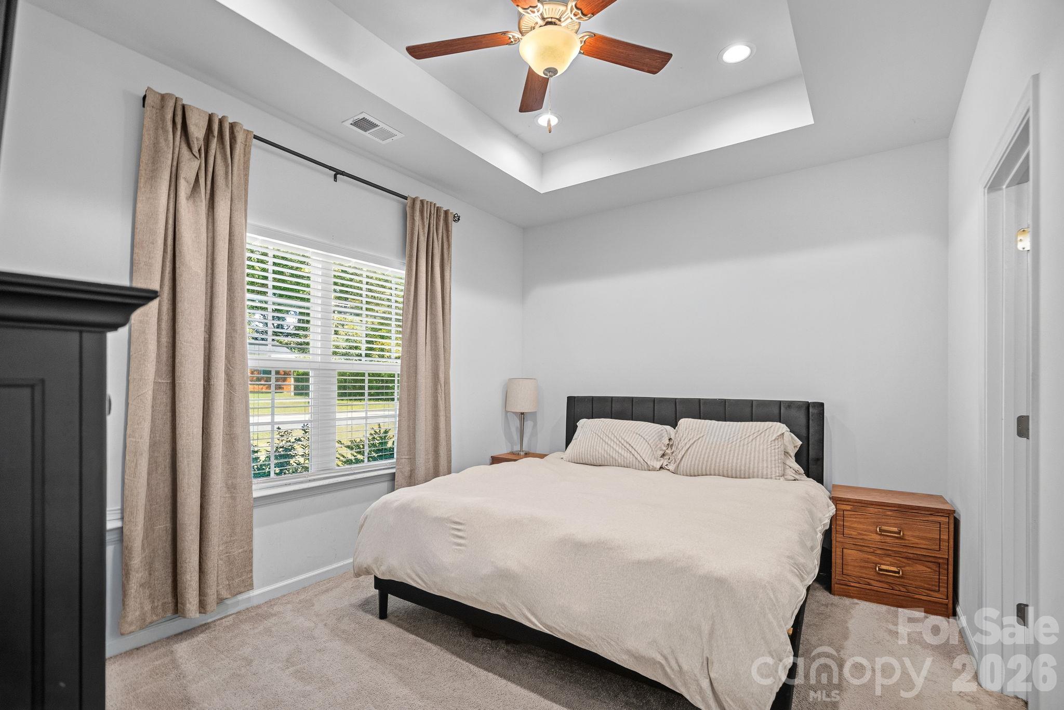
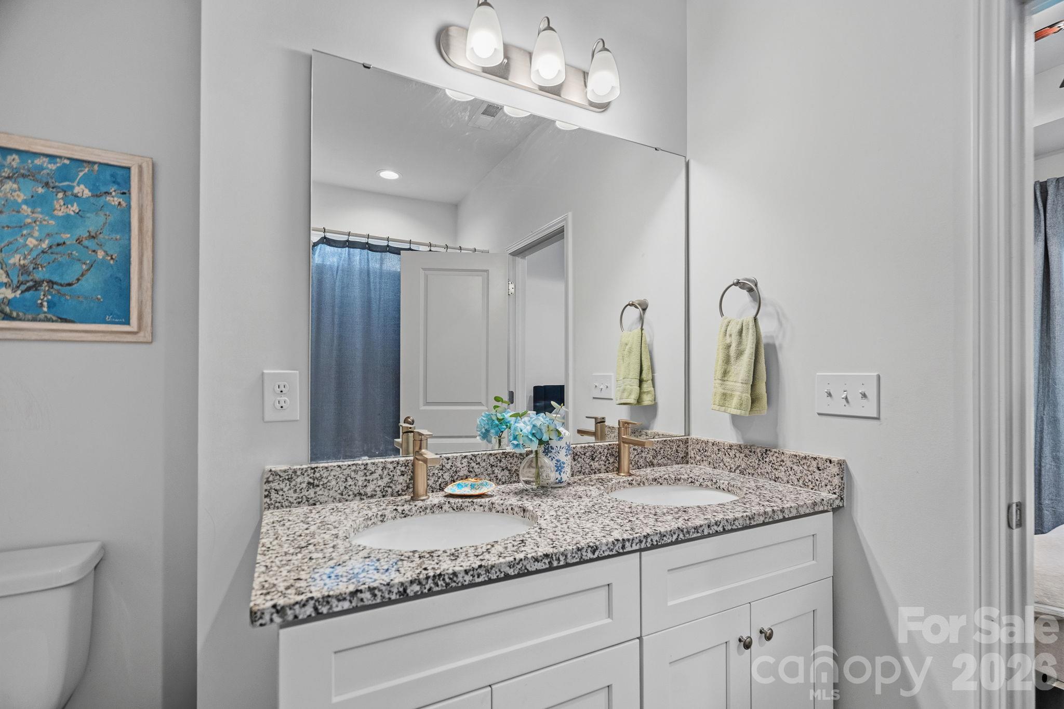
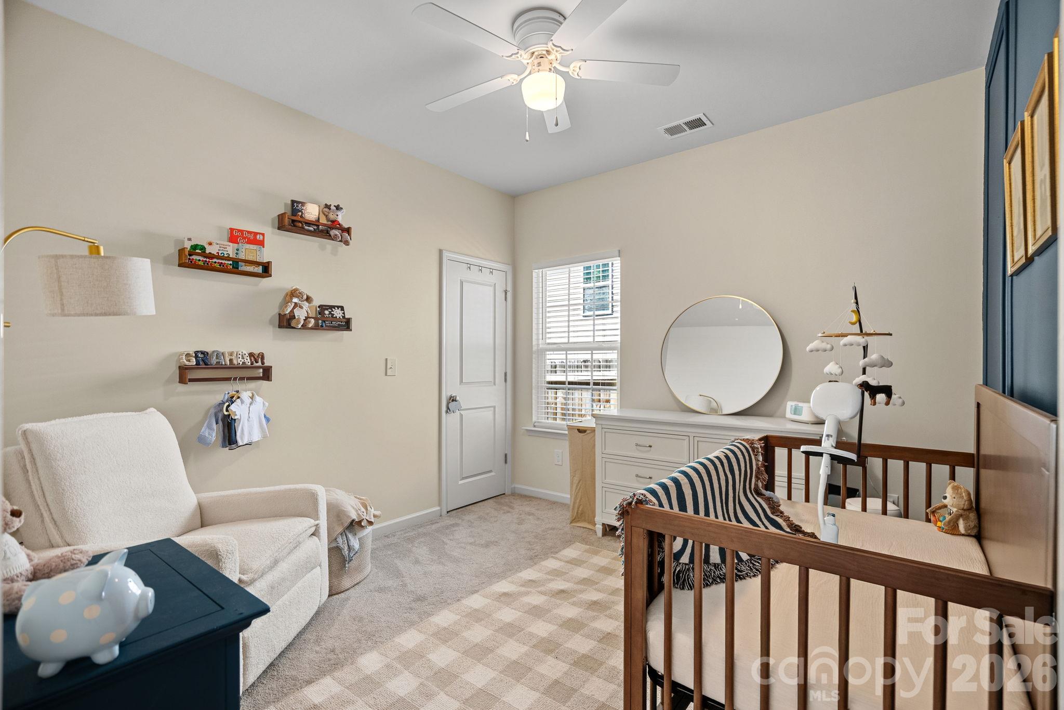
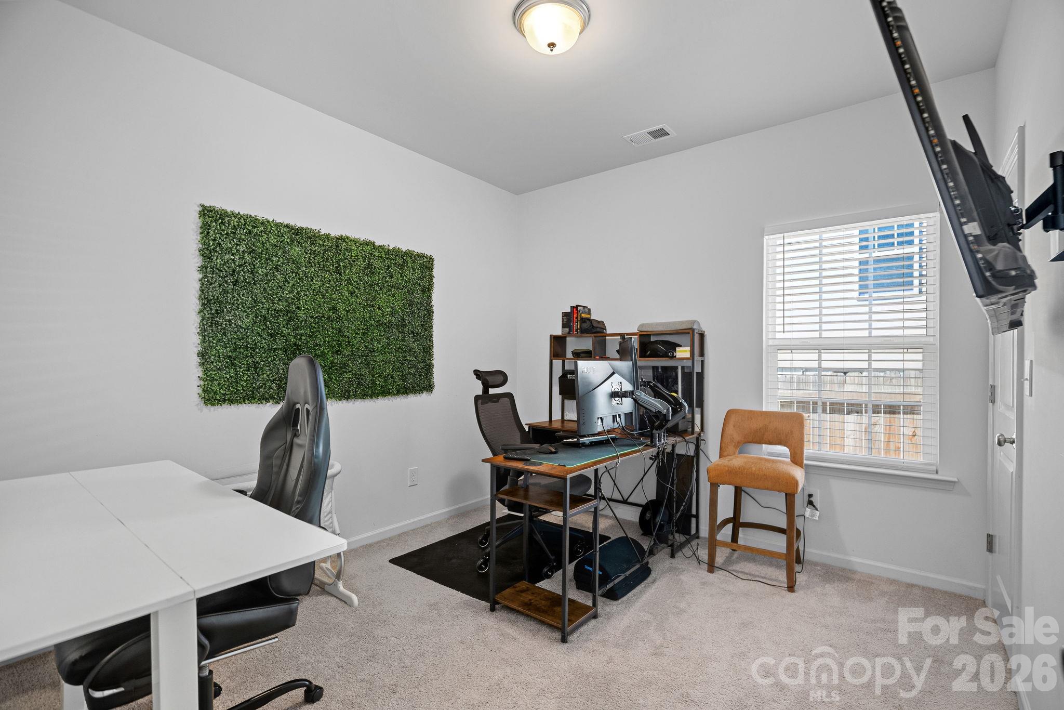
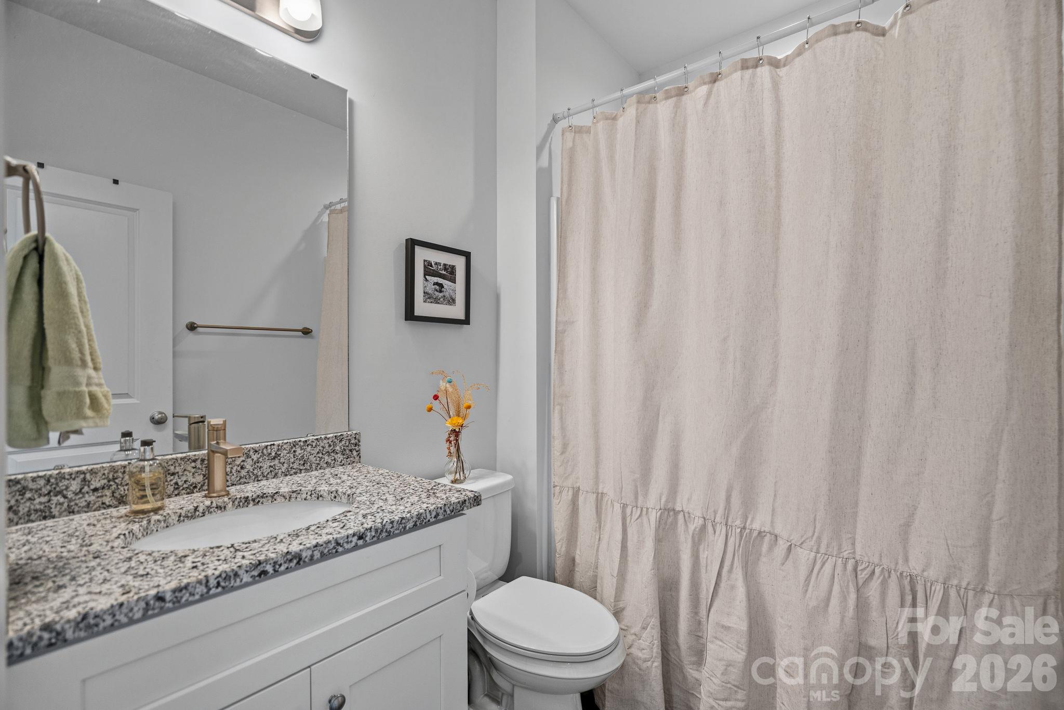
The primary suite includes a walk-in closet with custom built-ins, while both guest bedrooms also feature custom closet storage. With three bedrooms and two full baths all on one level, the layout is comfortable, practical, and easy to maintain.
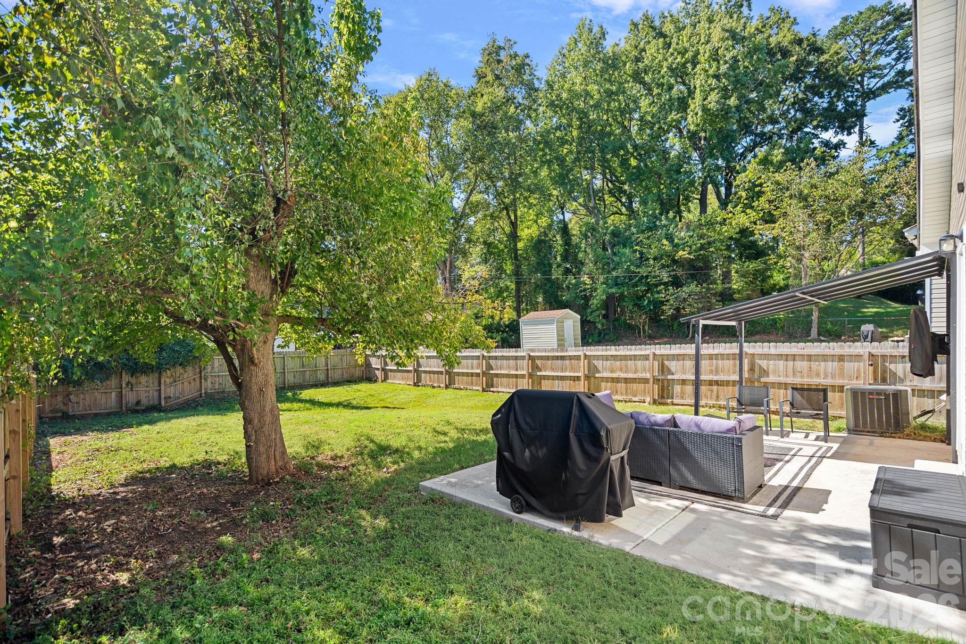
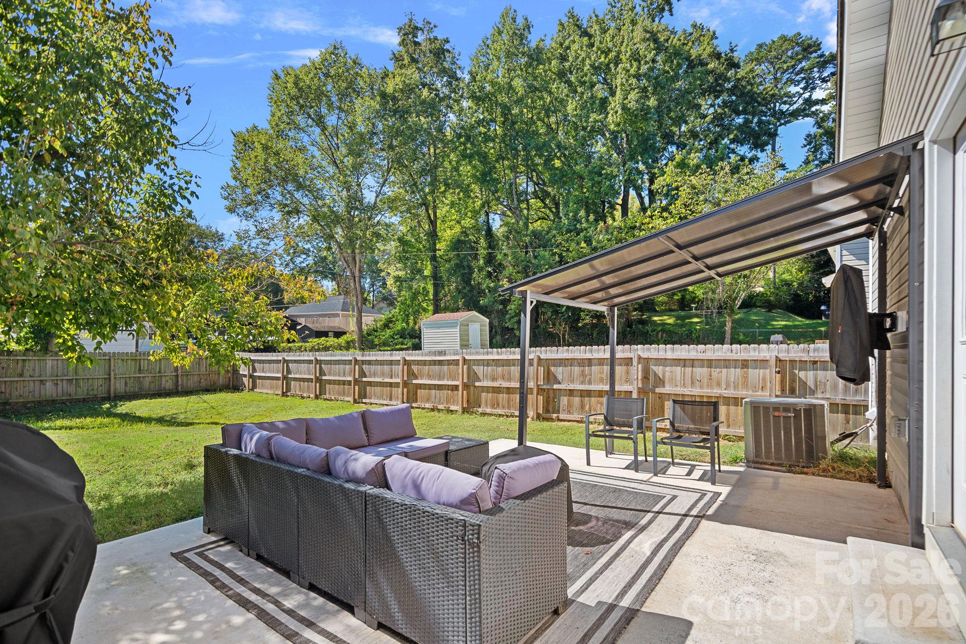
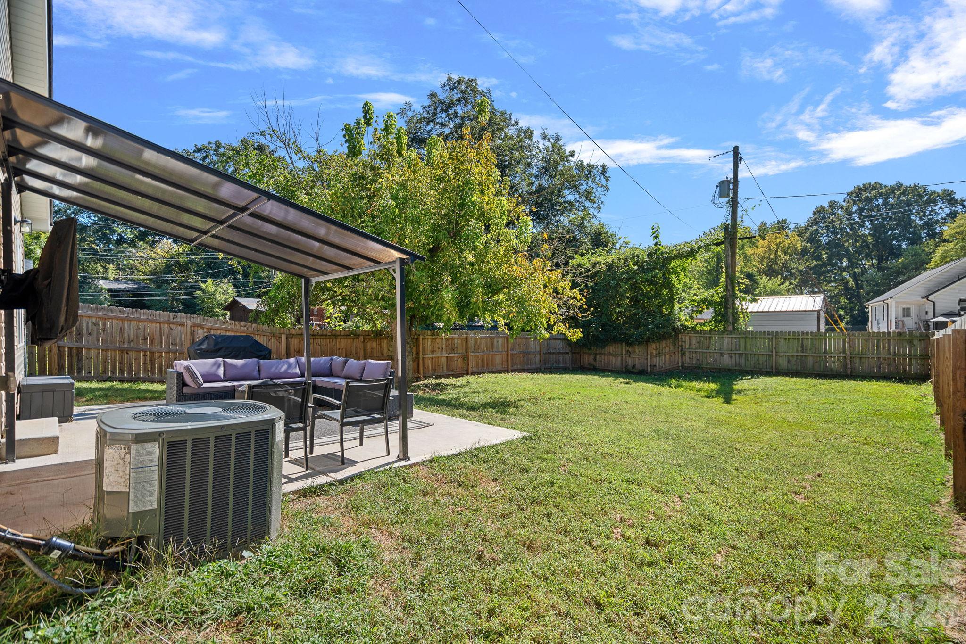
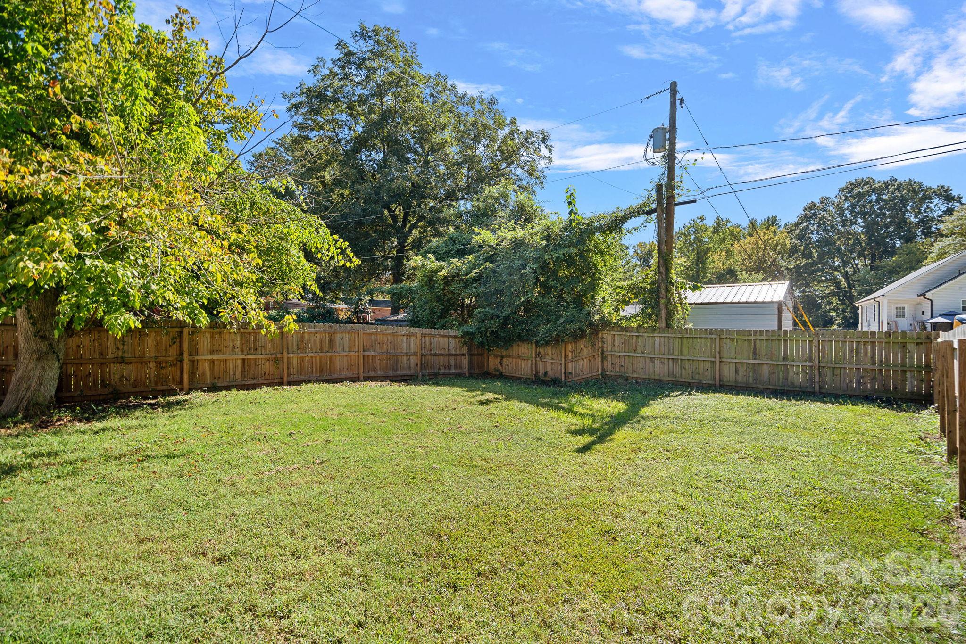
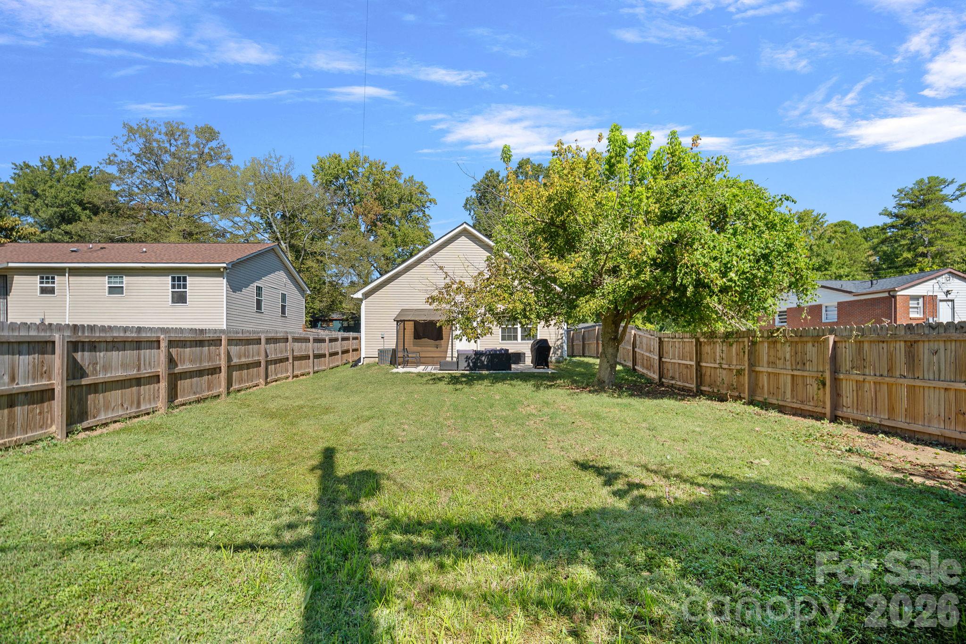
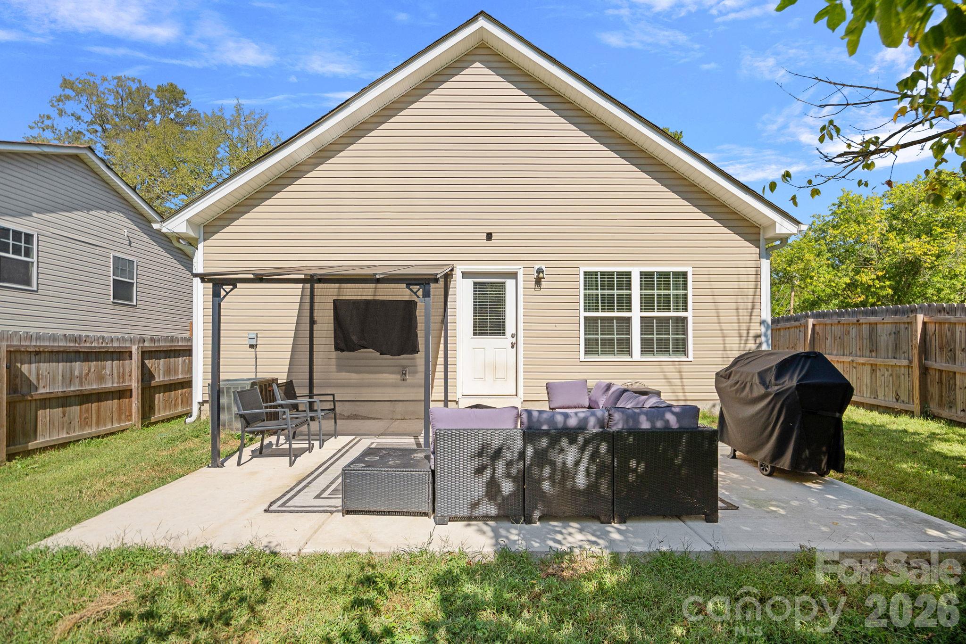
Outside, the large, fully fenced backyard offers plenty of privacy and room to enjoy, complete with an extended patio and gazebo that conveys with the property. An oversized one-car garage provides parking and storage space, as well as, an extended 2 car driveway for additional parking.
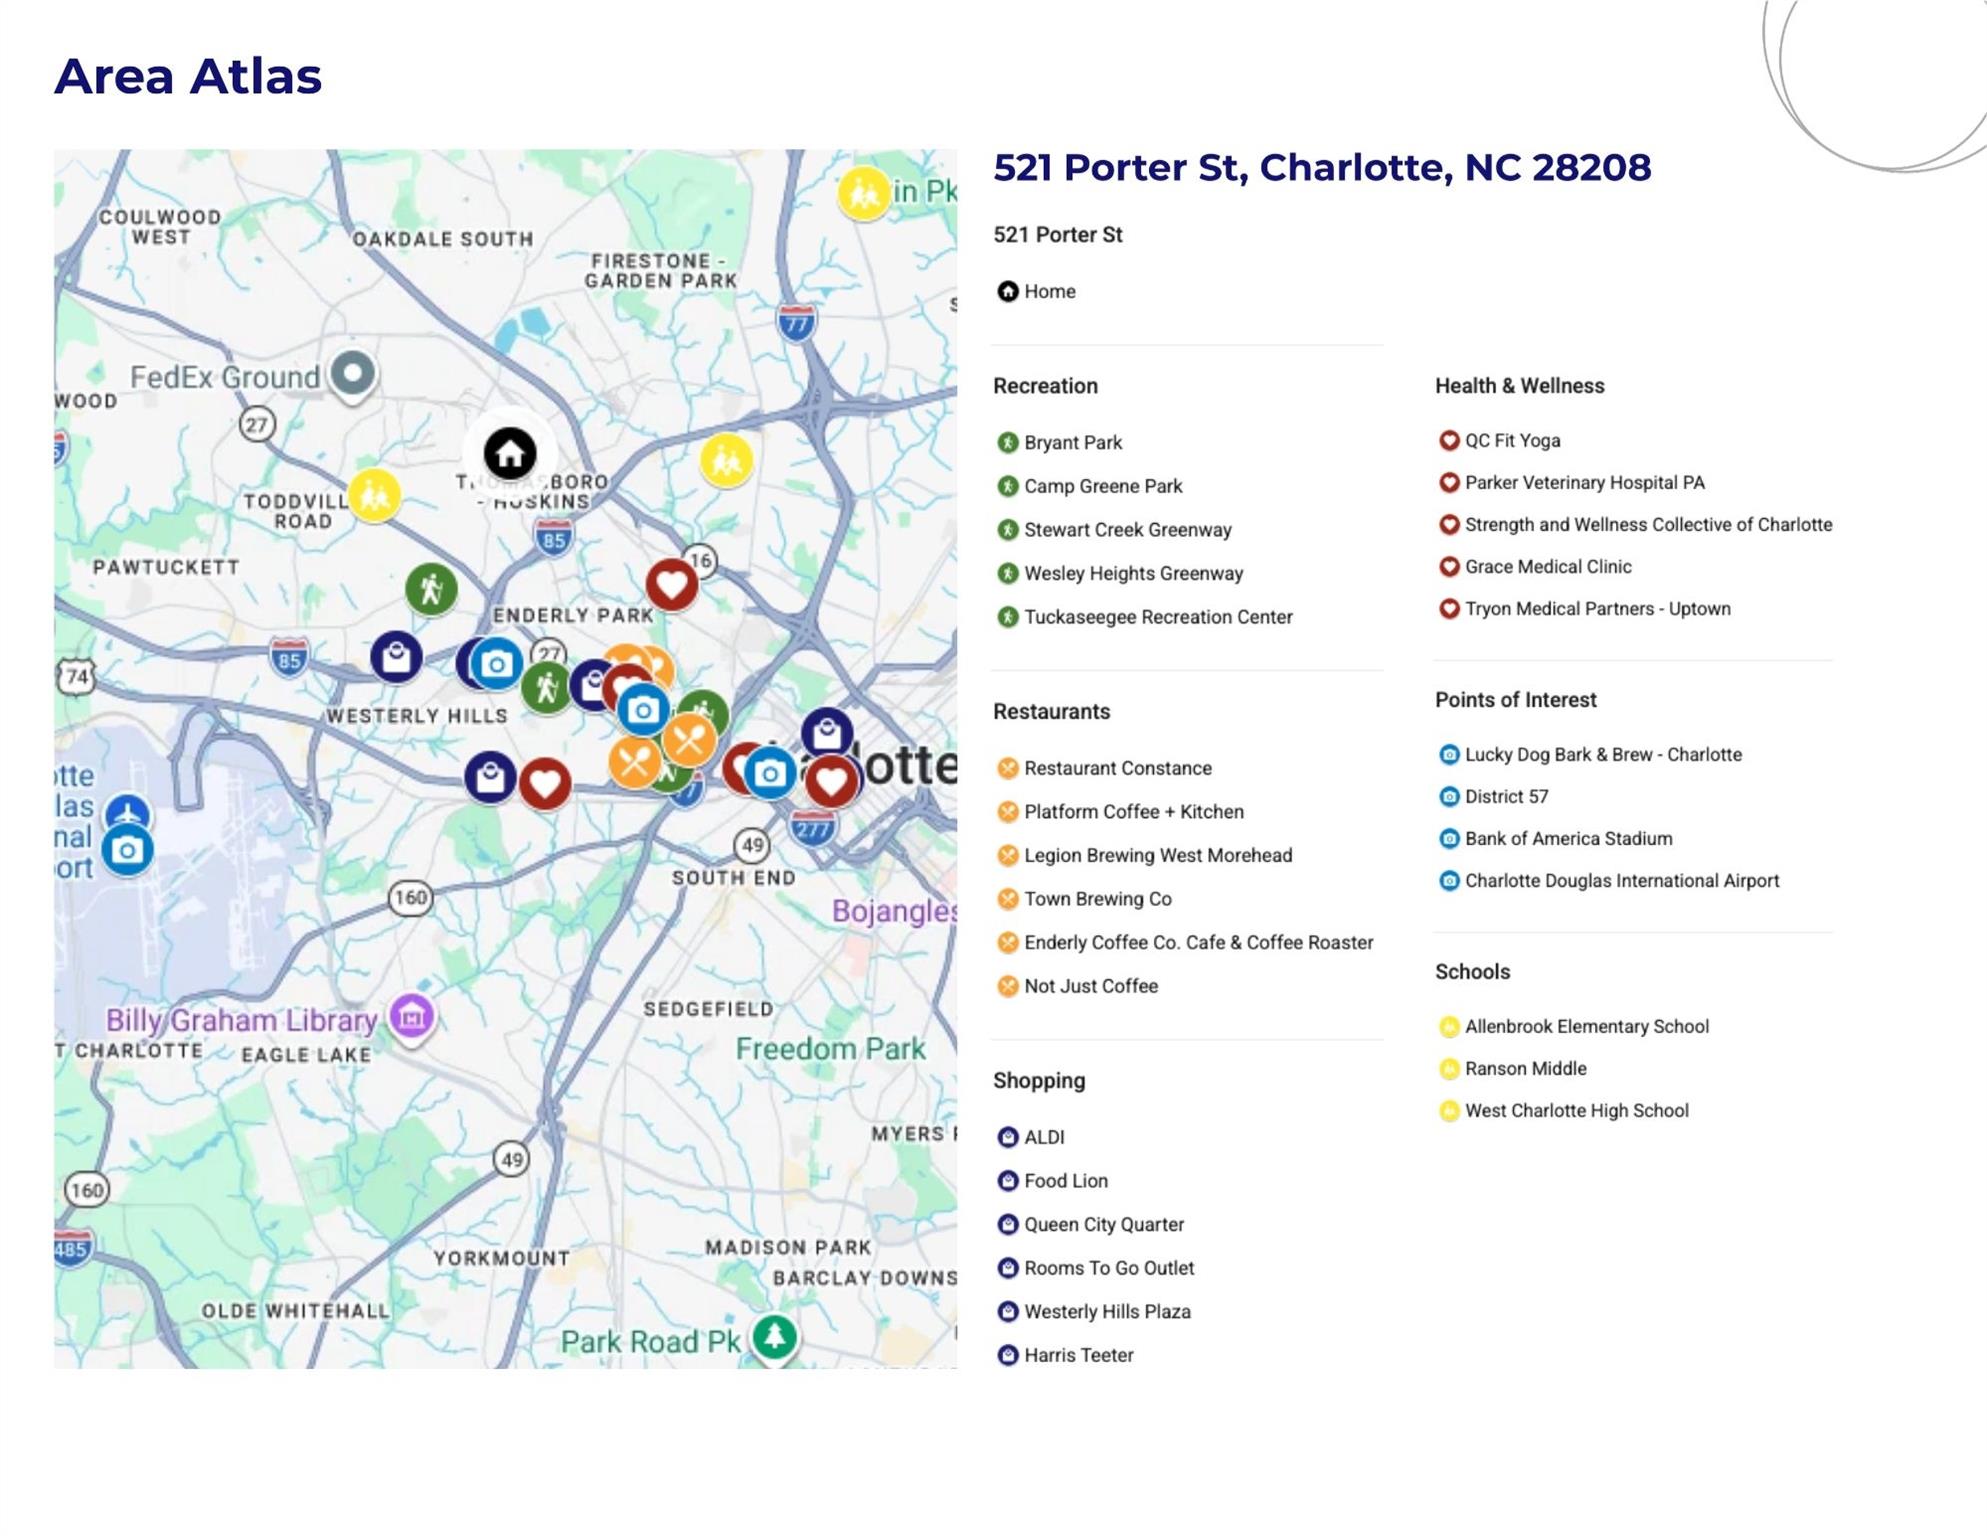
With no HOA, this home also offers added flexibility and could be a great option for investors considering either a long-term or short-term rental. Conveniently located with easy access to I-85 and just a short drive to Uptown Charlotte and Charlotte Douglas International Airport.
Qualified buyers may also be eligible for up to $17,500 in incentives through our preferred lender. A separate program offers 100% financing with up to $10,000 in closing costs. Two AMAZING opportunities! Reach out for additional details and qualification requirements.