Leave a Message
Thank you for your message. I will be in touch with you shortly.

Property Description

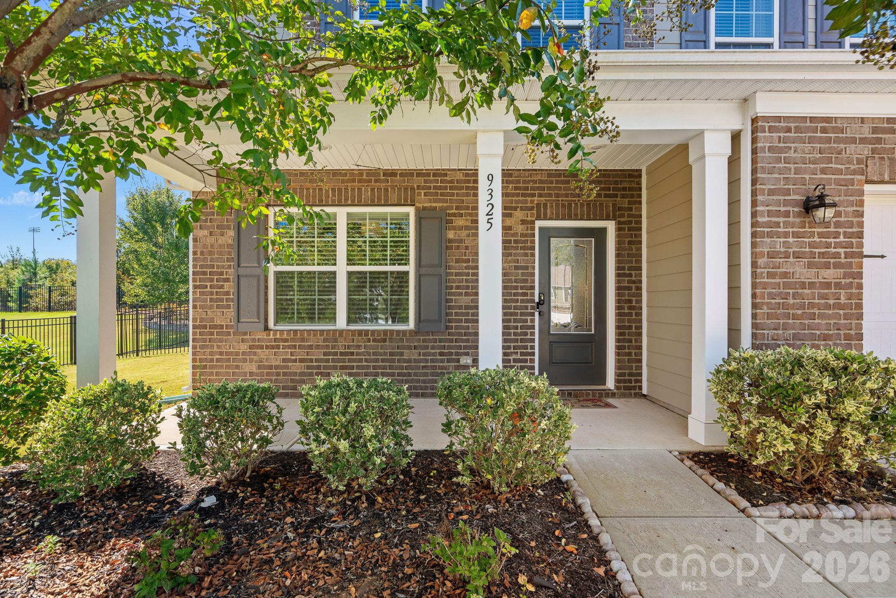
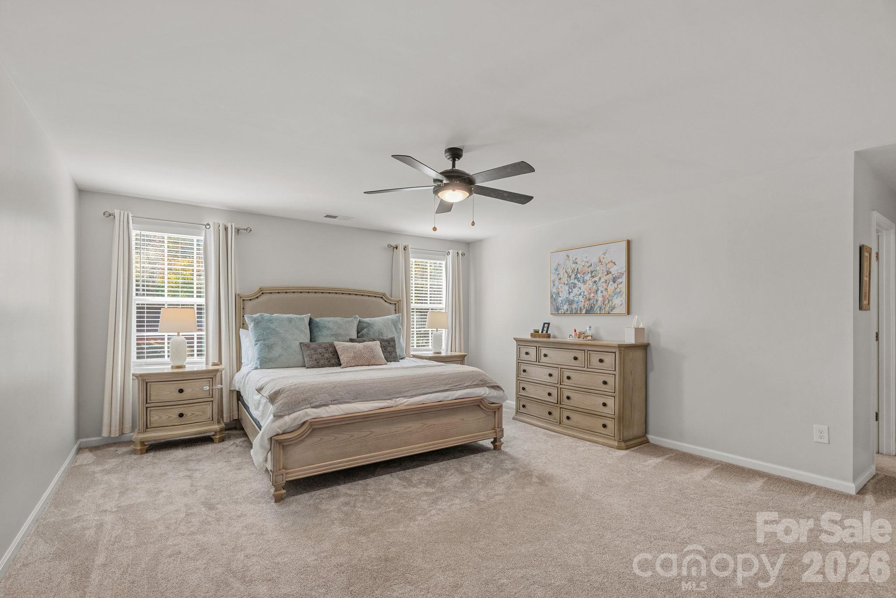
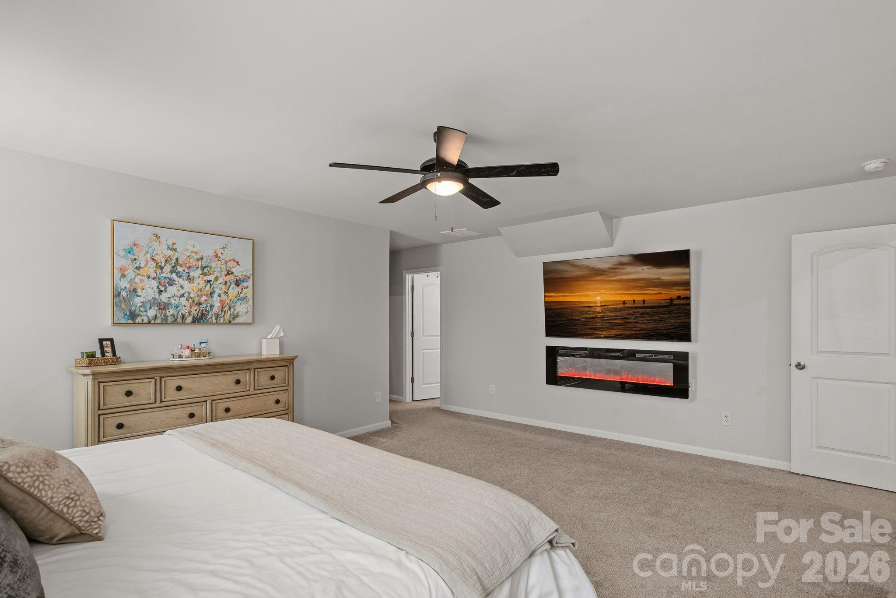
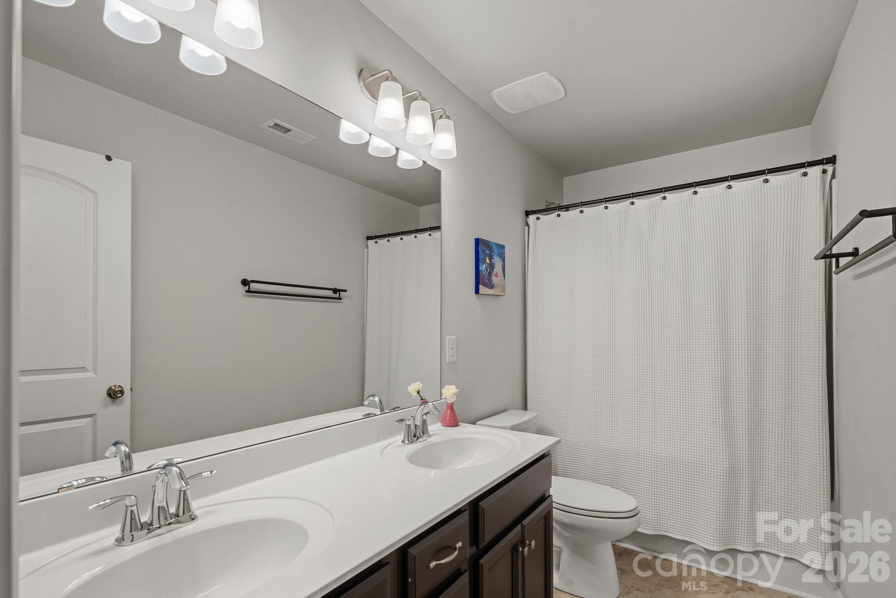
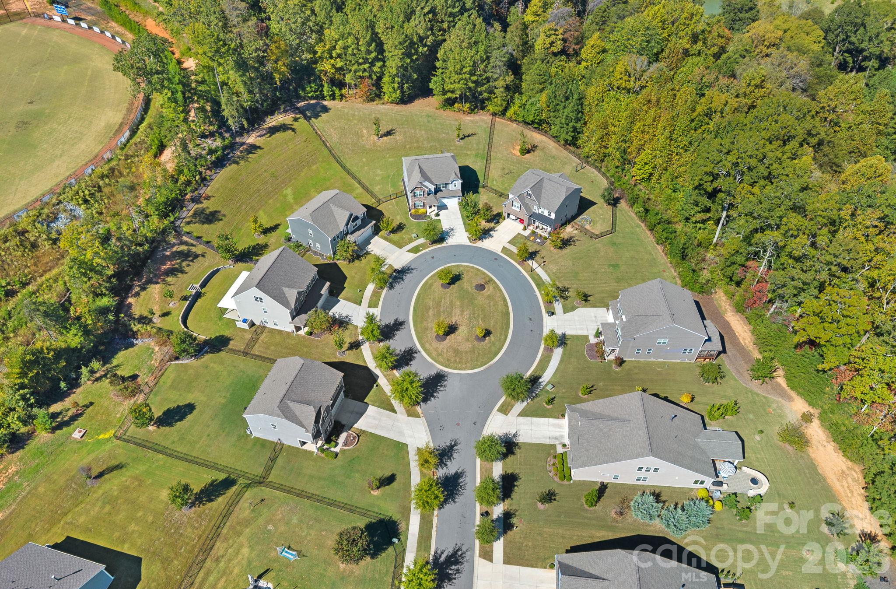
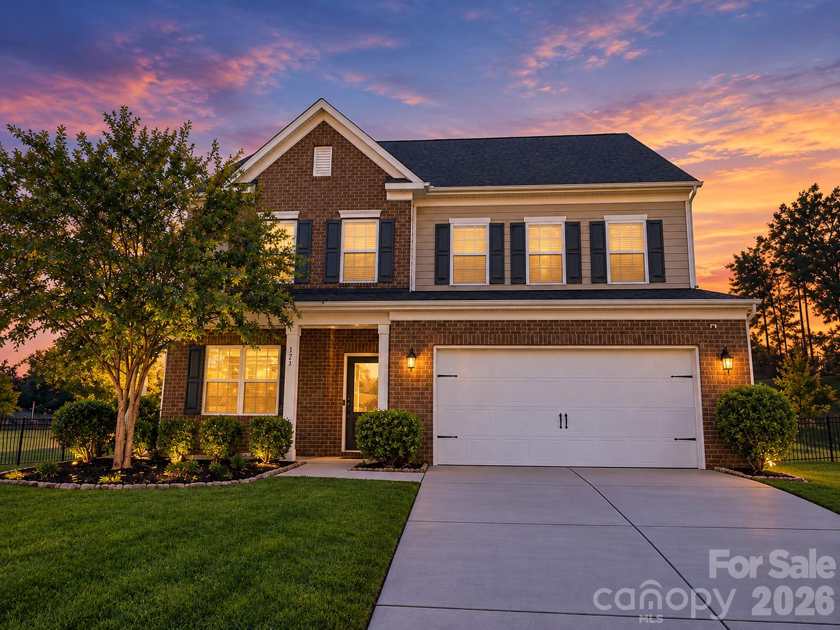
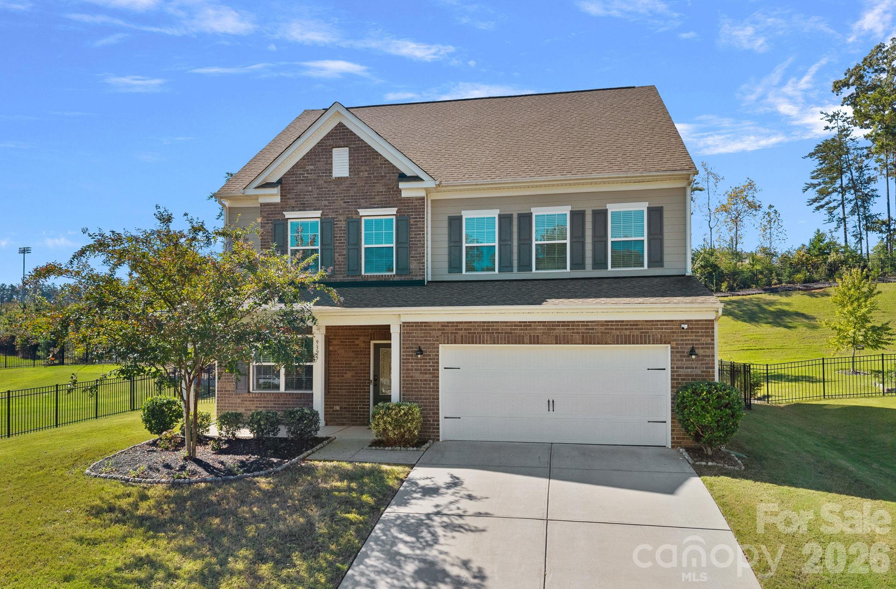
Built in 2020 and just minutes from Birkdale Village, this spacious Huntersville home offers almost 3500 sq ft, with 5 bedrooms, 3.5 bathrooms, a loft, bonus room, and a flexible floor plan on a desirable cul-de-sac lot.

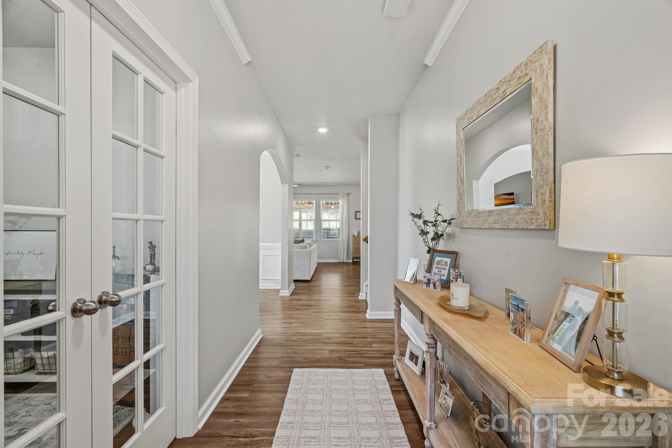
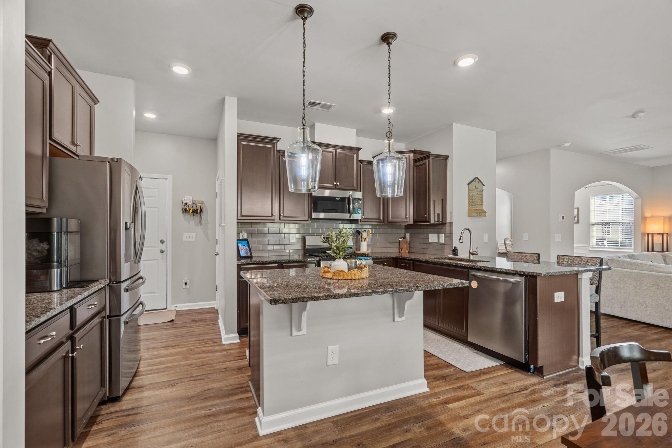
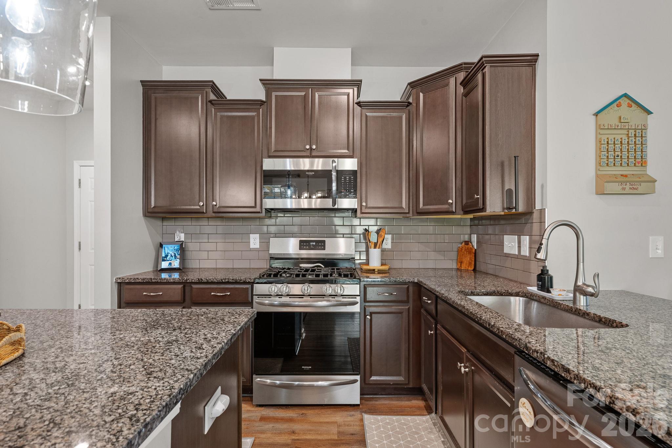
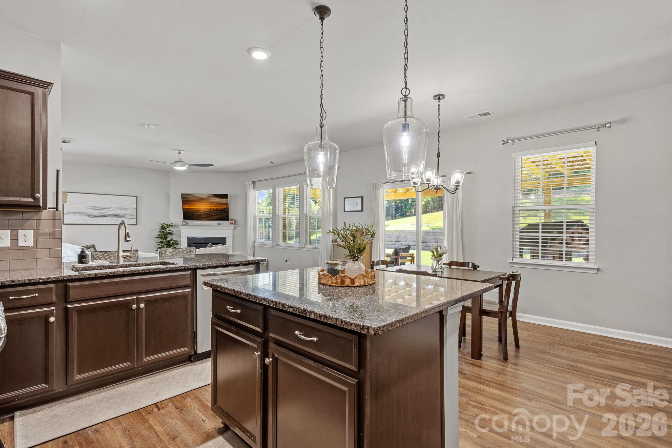
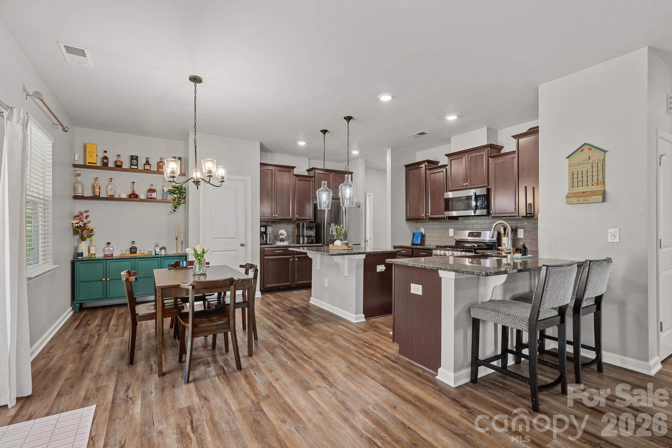
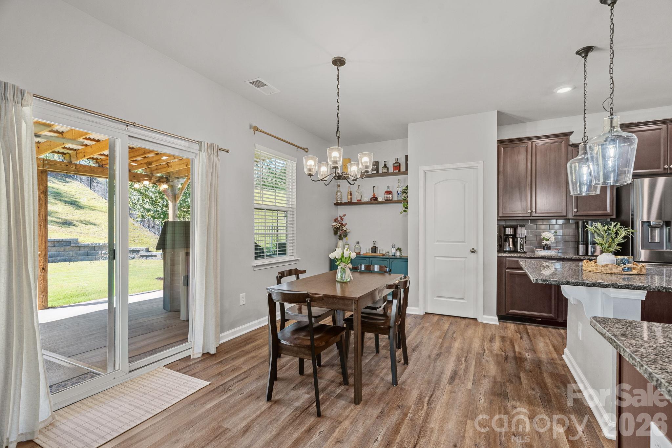
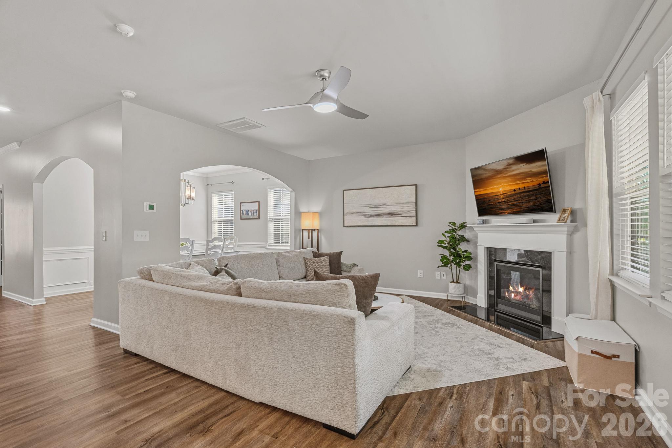
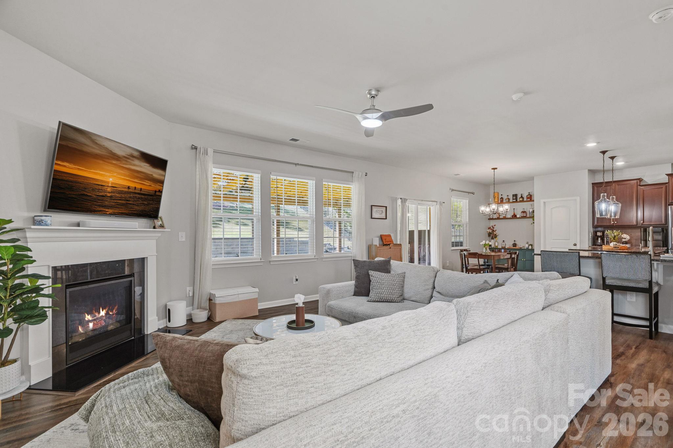
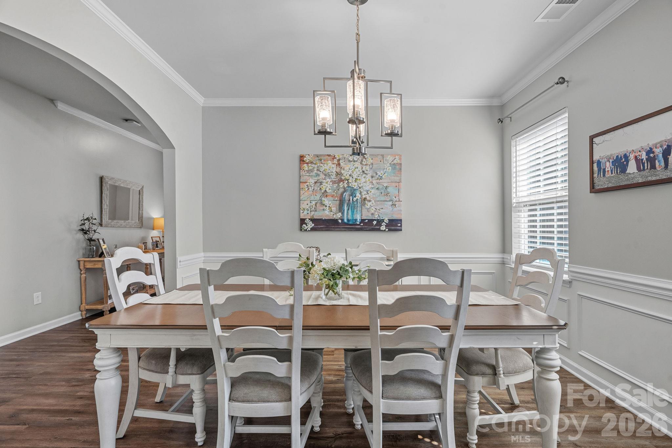
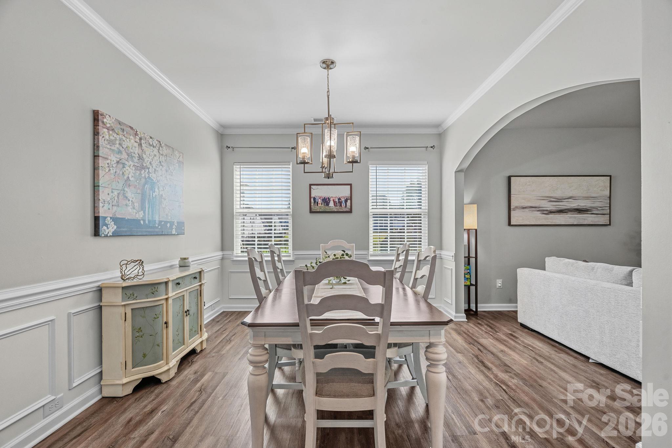
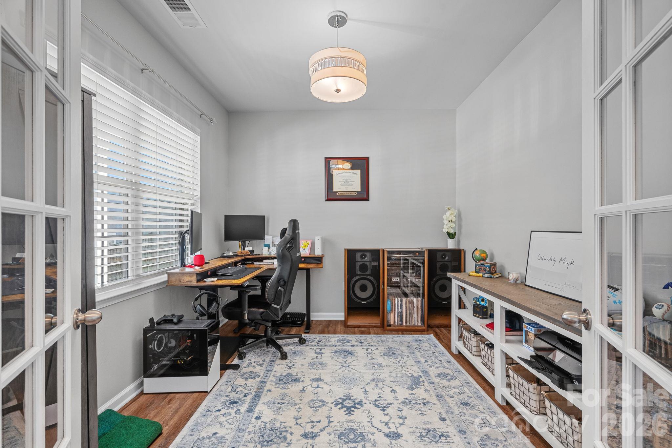
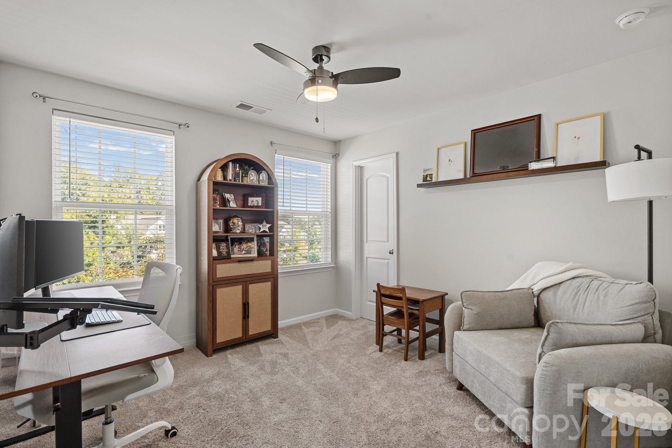
The main level features a private office and an open-concept layout connecting the spacious living room with gas fireplace, formal dining area, and kitchen. The kitchen features two large islands, granite countertops, bar seating, a gas range, an oversized walk-in pantry, and a breakfast area.

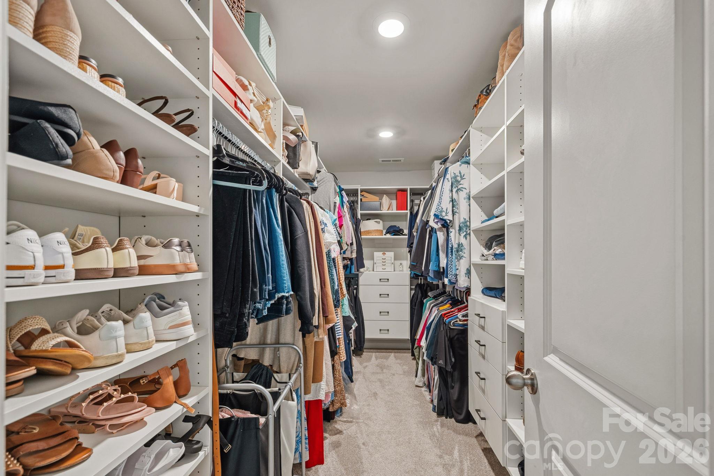
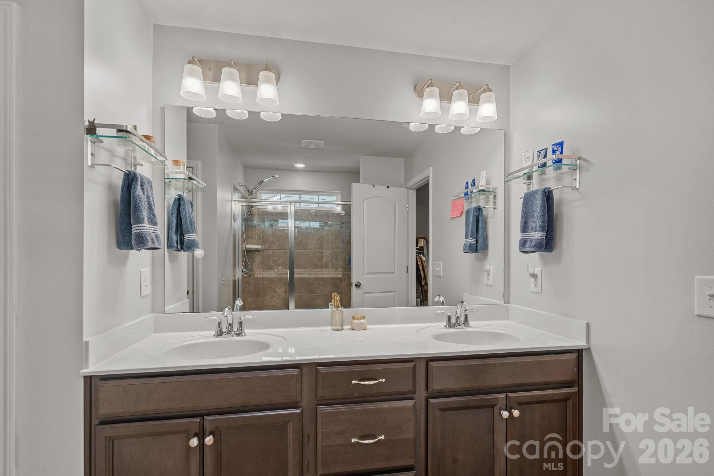
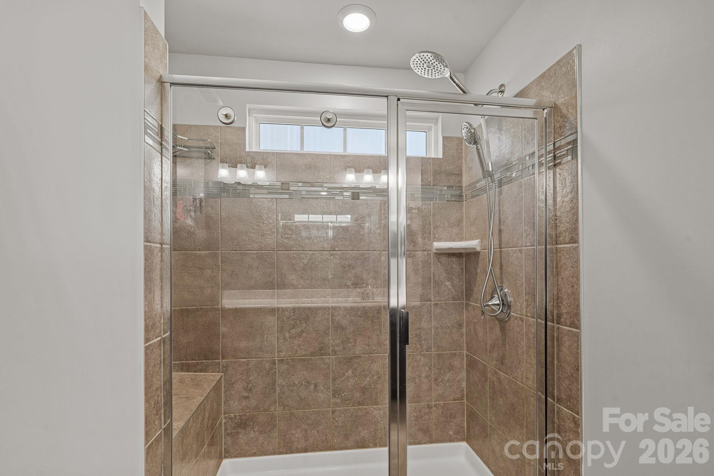
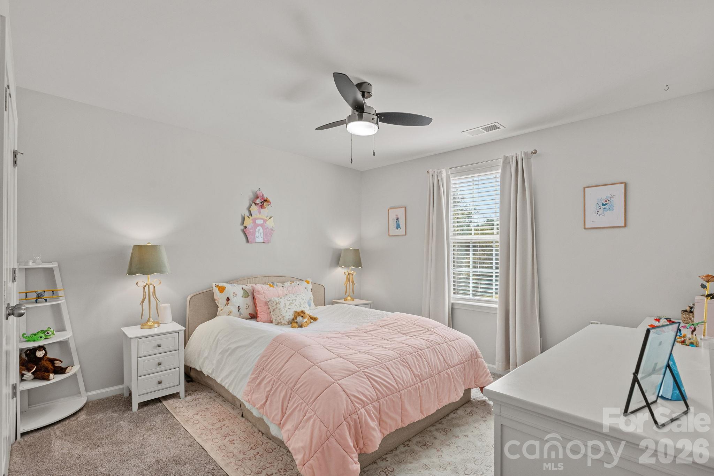
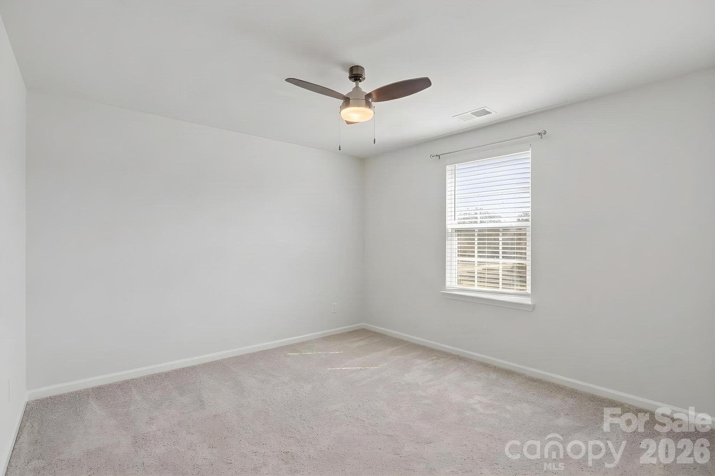
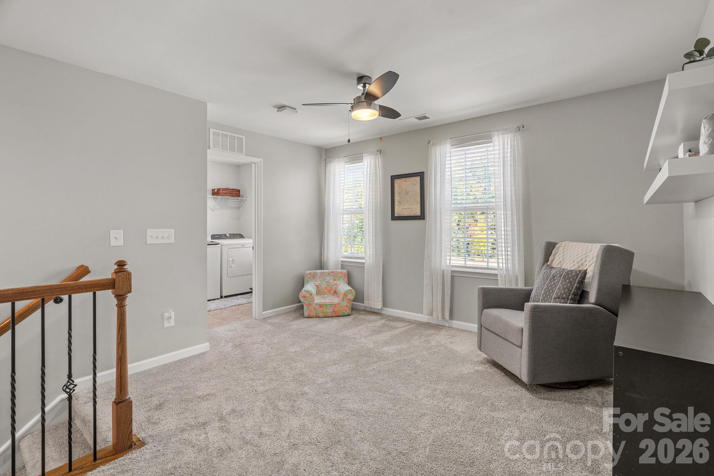
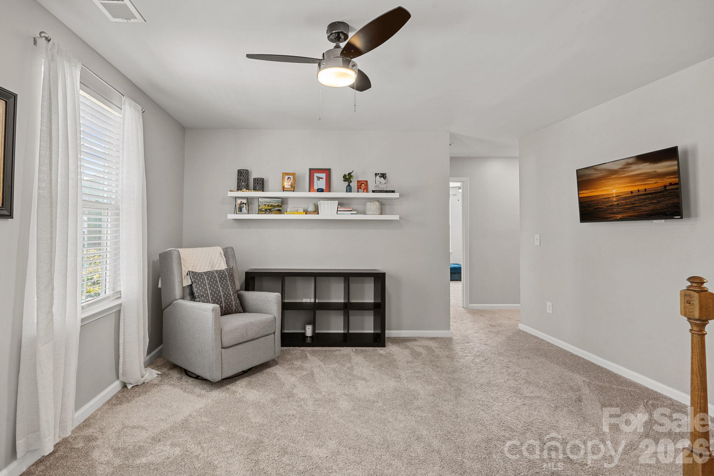
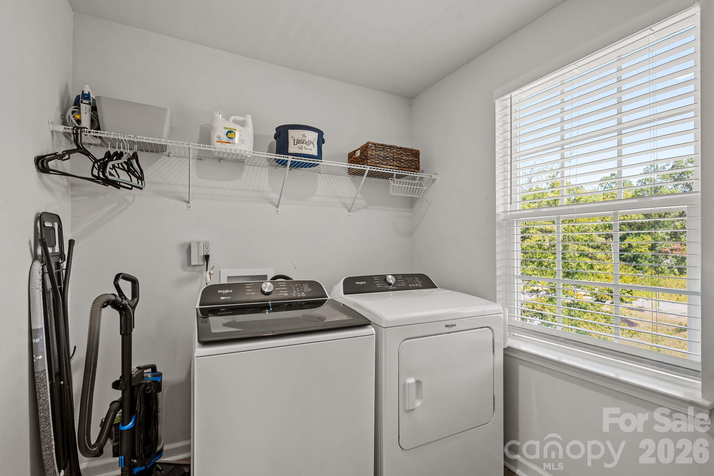
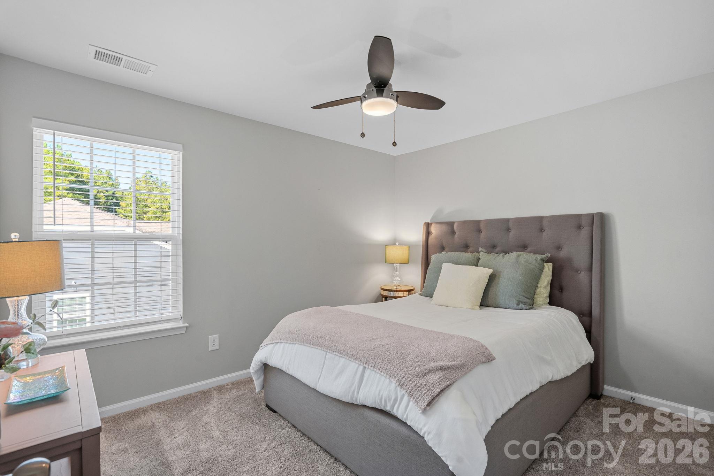
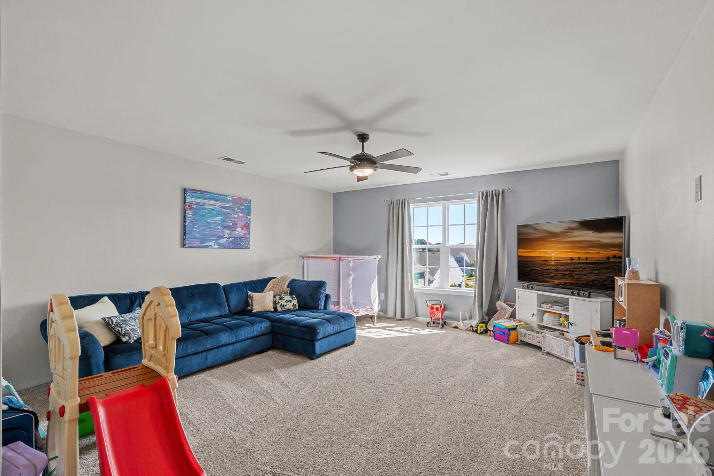
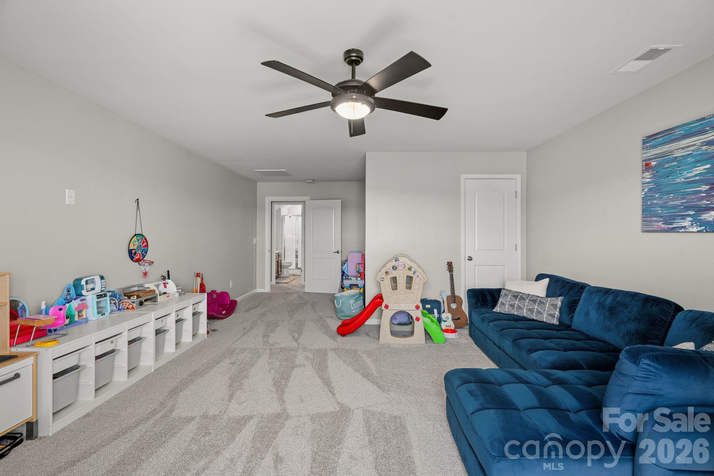
Upstairs, you'll find a spacious loft, laundry room, and three secondary bedrooms, all with walk-in closets. The primary suite features a large walk-in closet with custom California Closets organization and an ensuite bathroom.

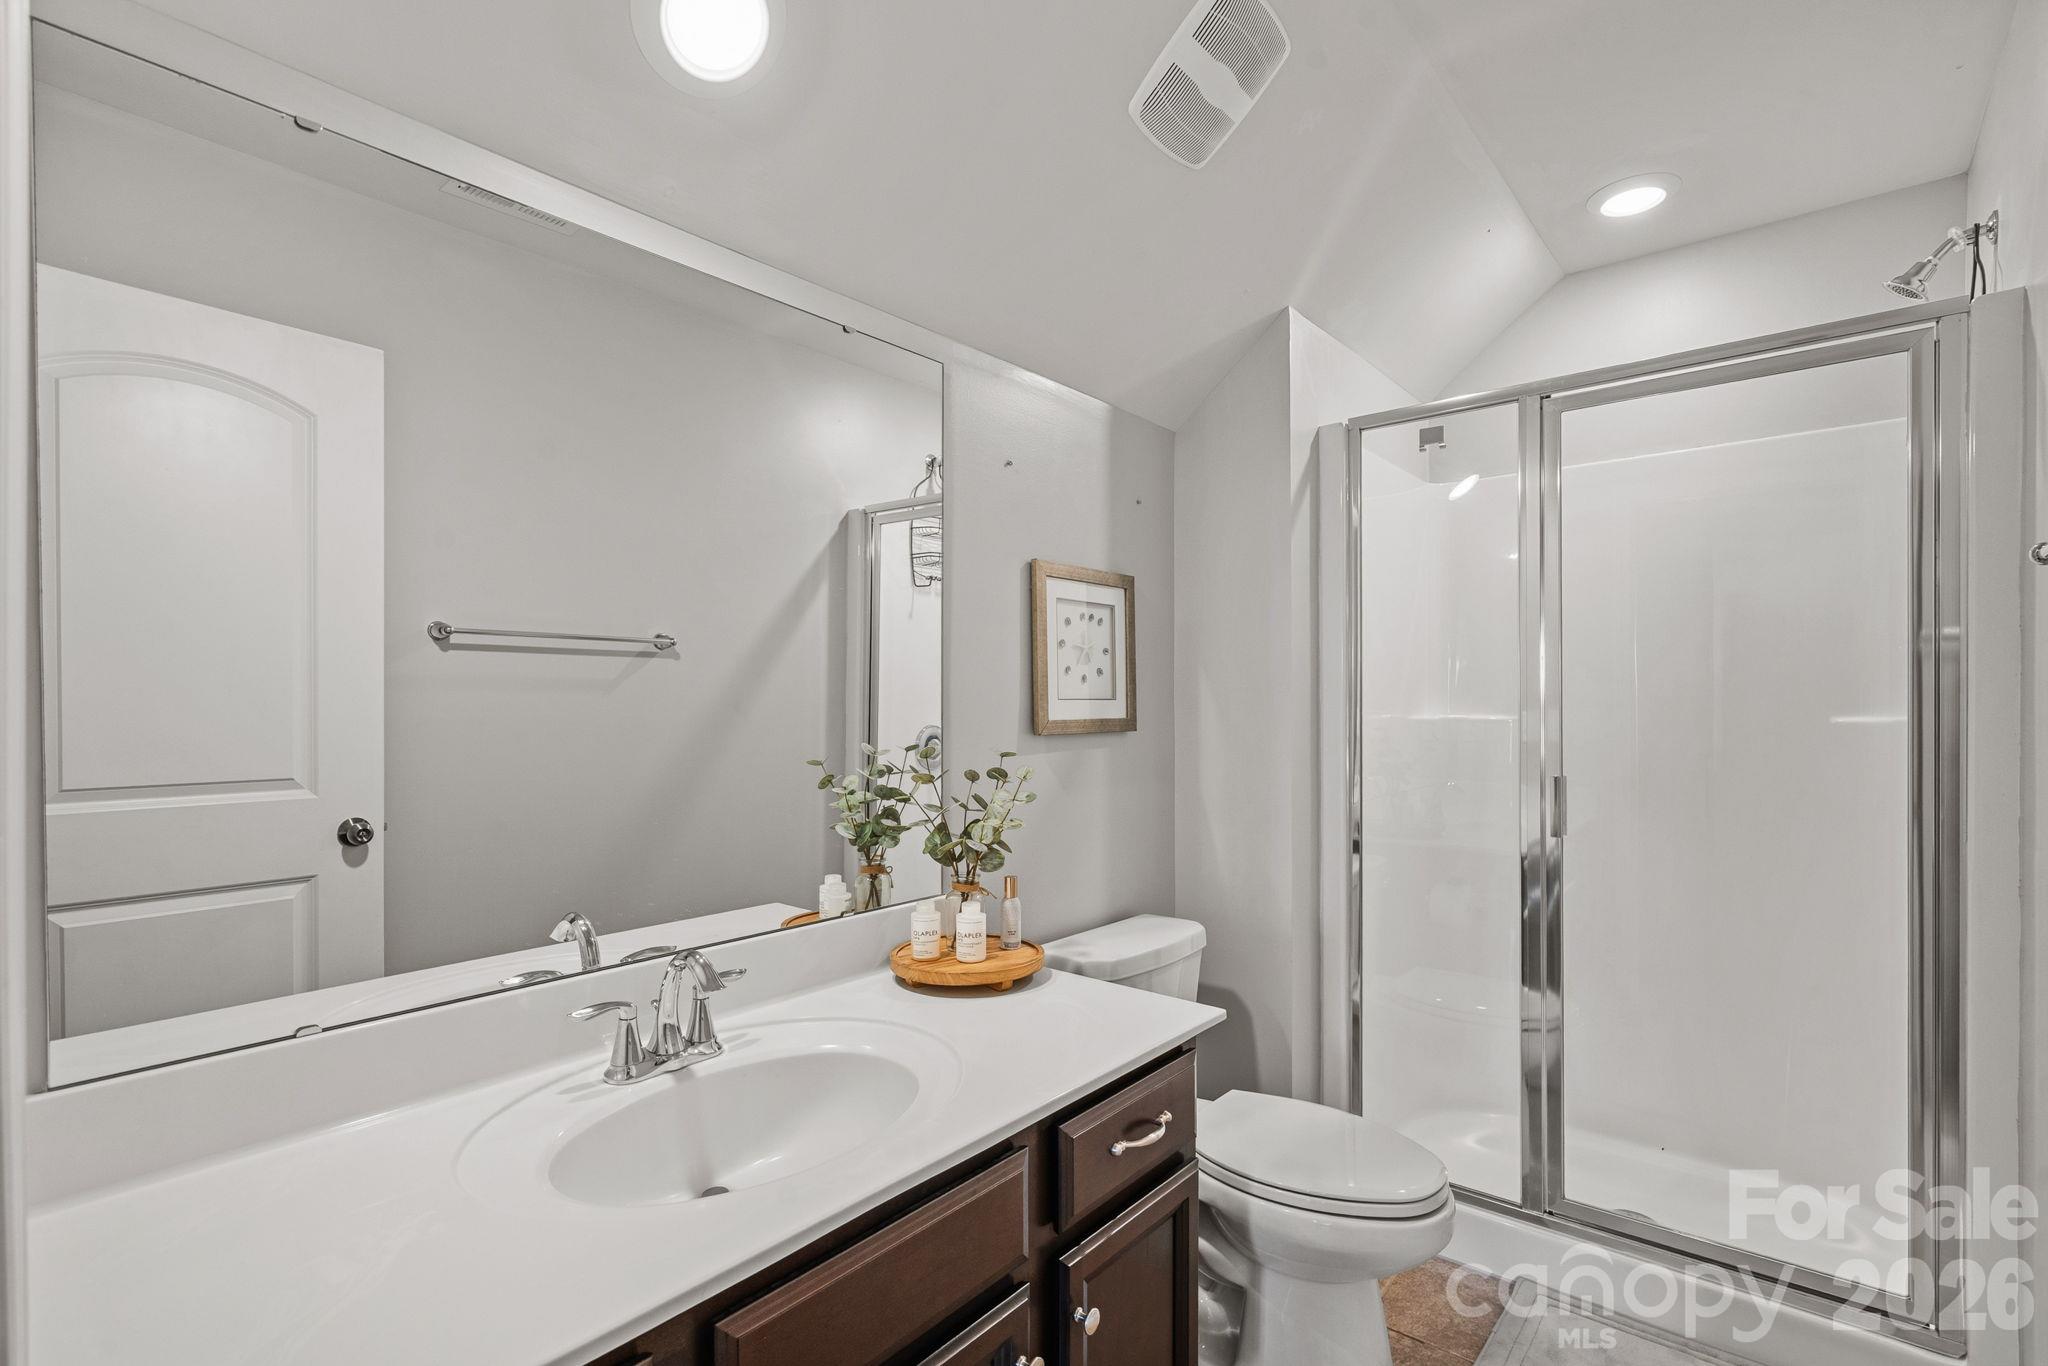
The third floor offers even more flexibility with an additional bedroom, full bathroom, and bonus room that could easily function as a sixth bedroom, home gym, or additional office.

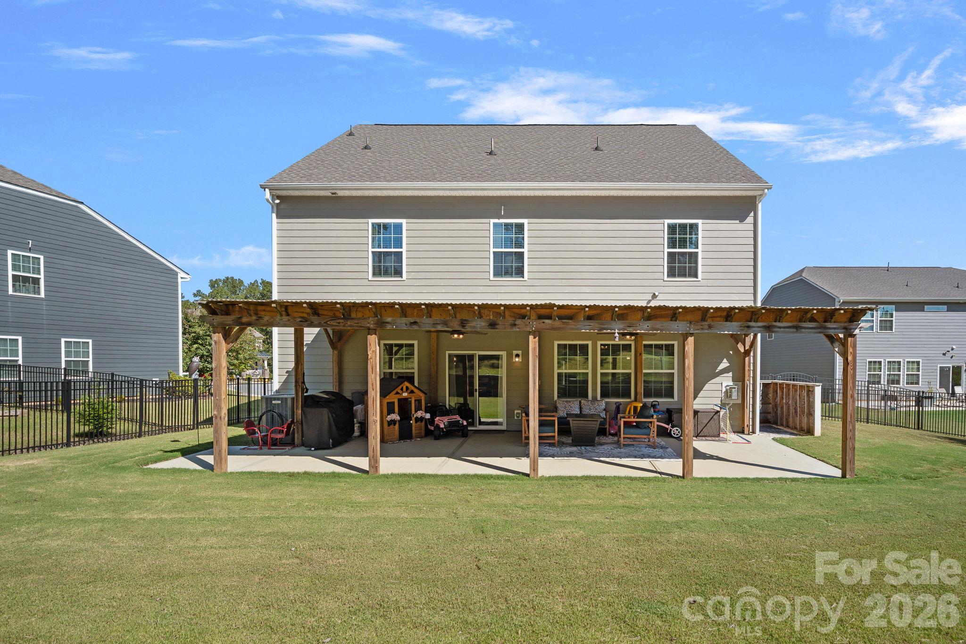
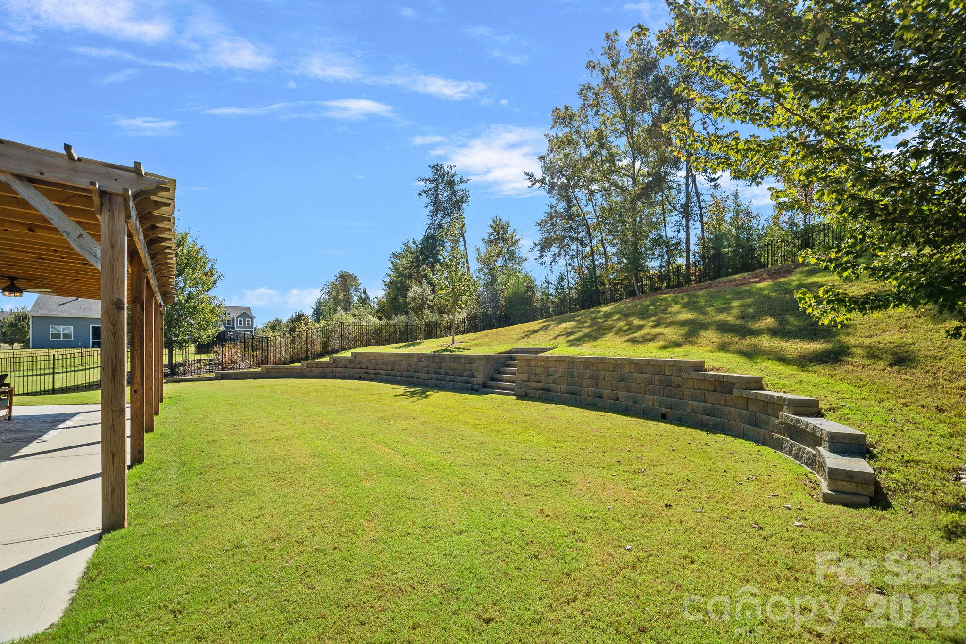
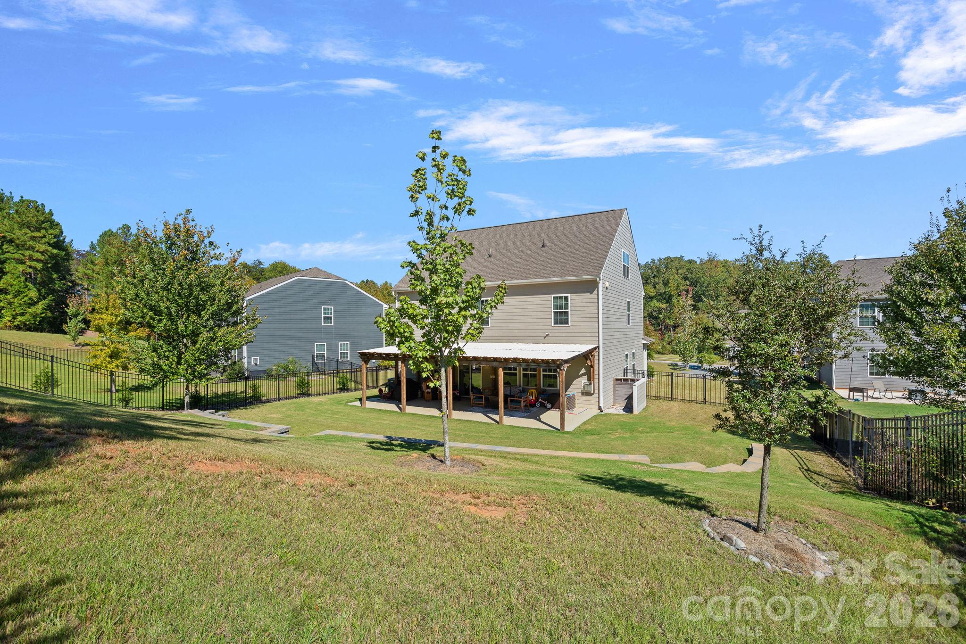
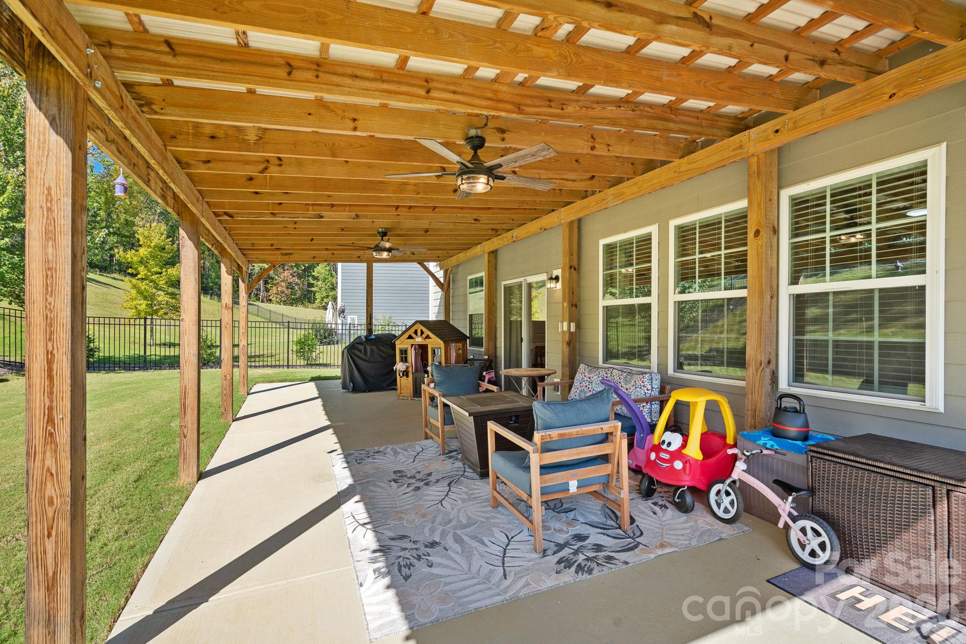
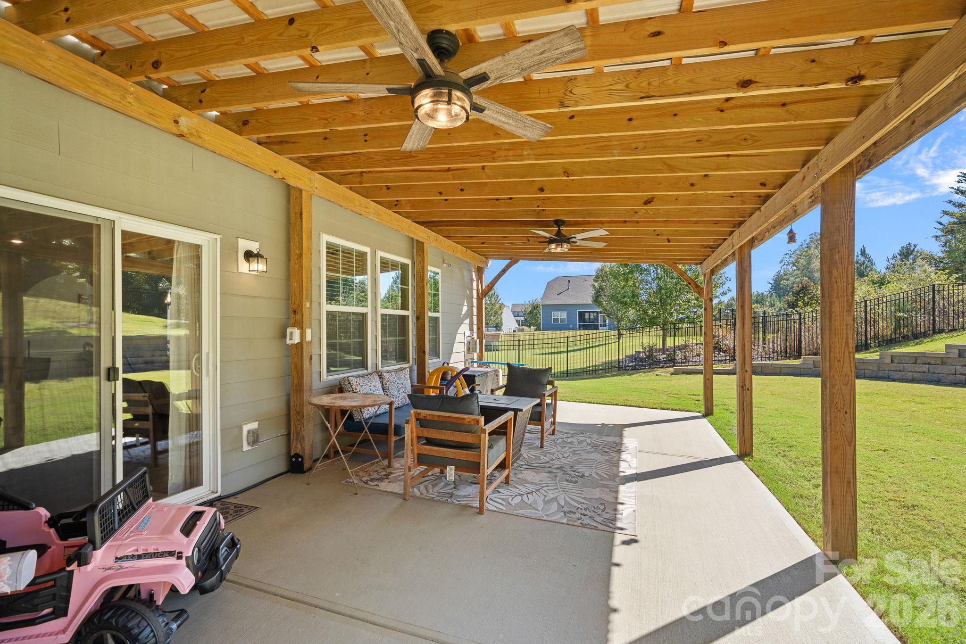
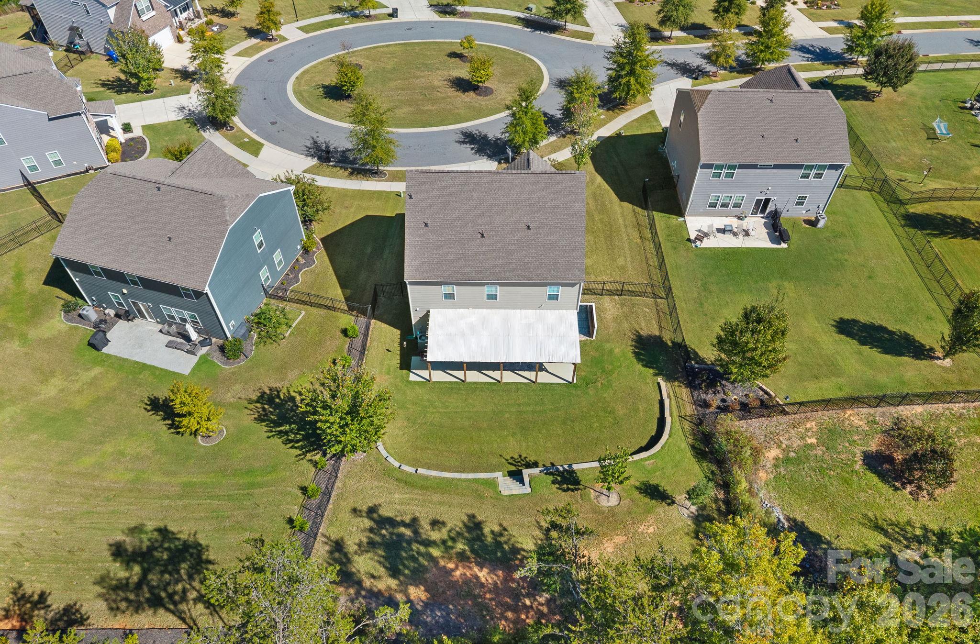
Outside, enjoy an expansive, fully fenced backyard with an extended covered patio, prewired for a hot tub. A professionally installed retaining wall added approximately 1,500 sq ft of usable, level yard space, creating plenty of room for outdoor entertaining and recreation.

Additional features include an attached two-car garage and ample storage throughout.

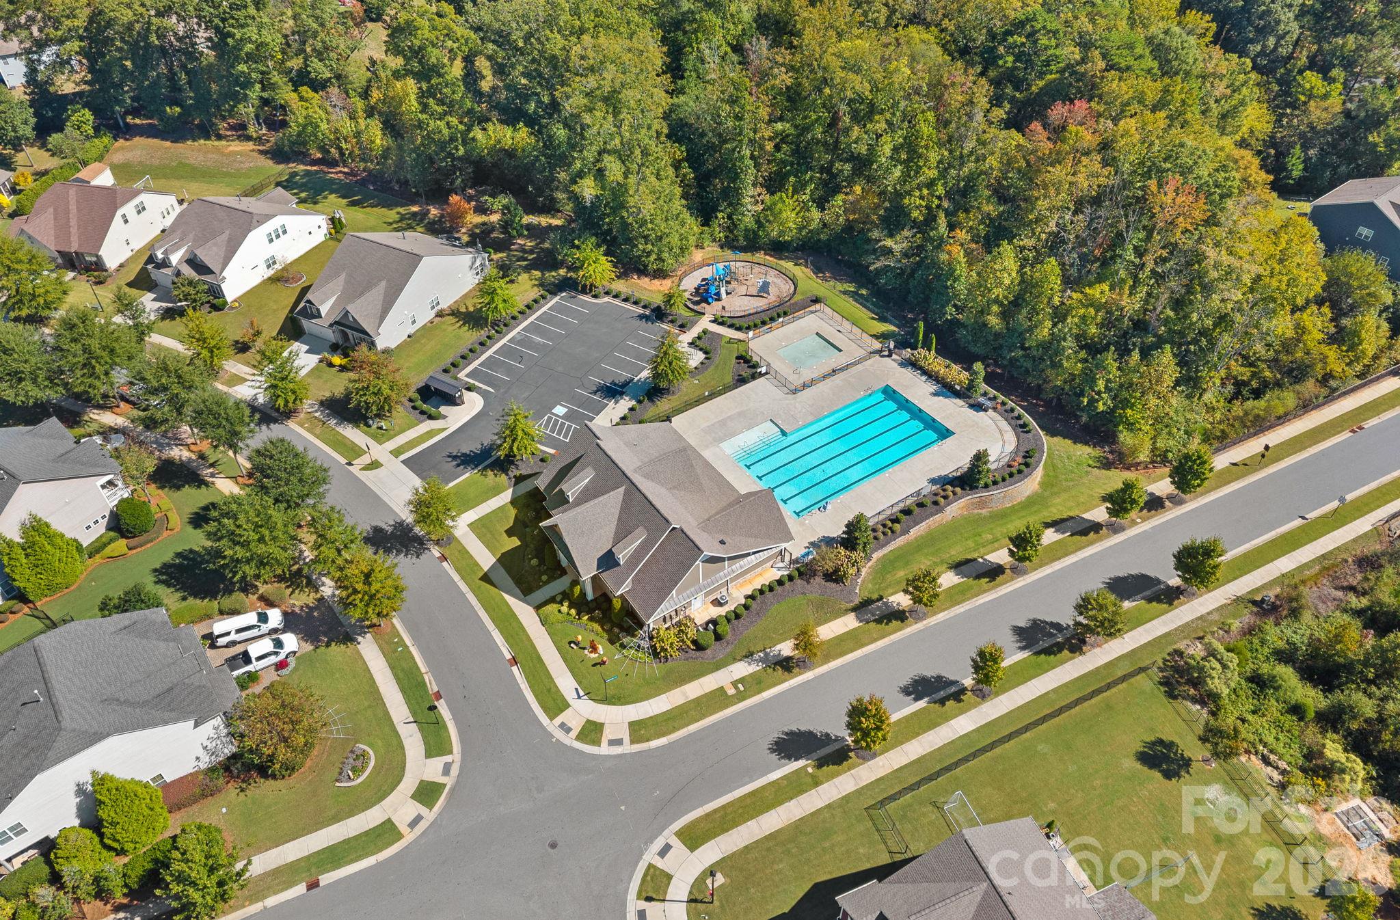
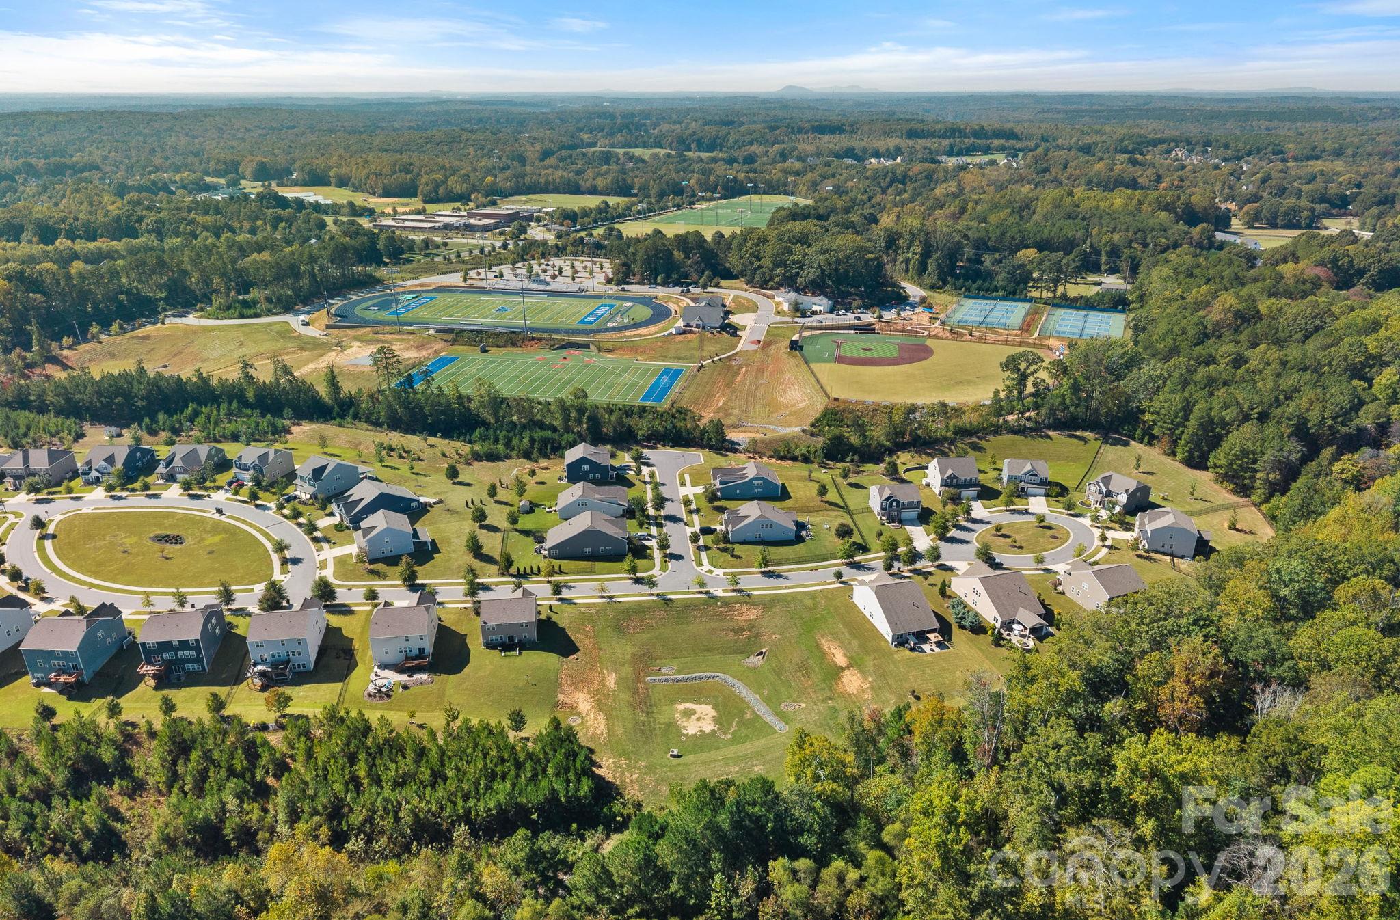
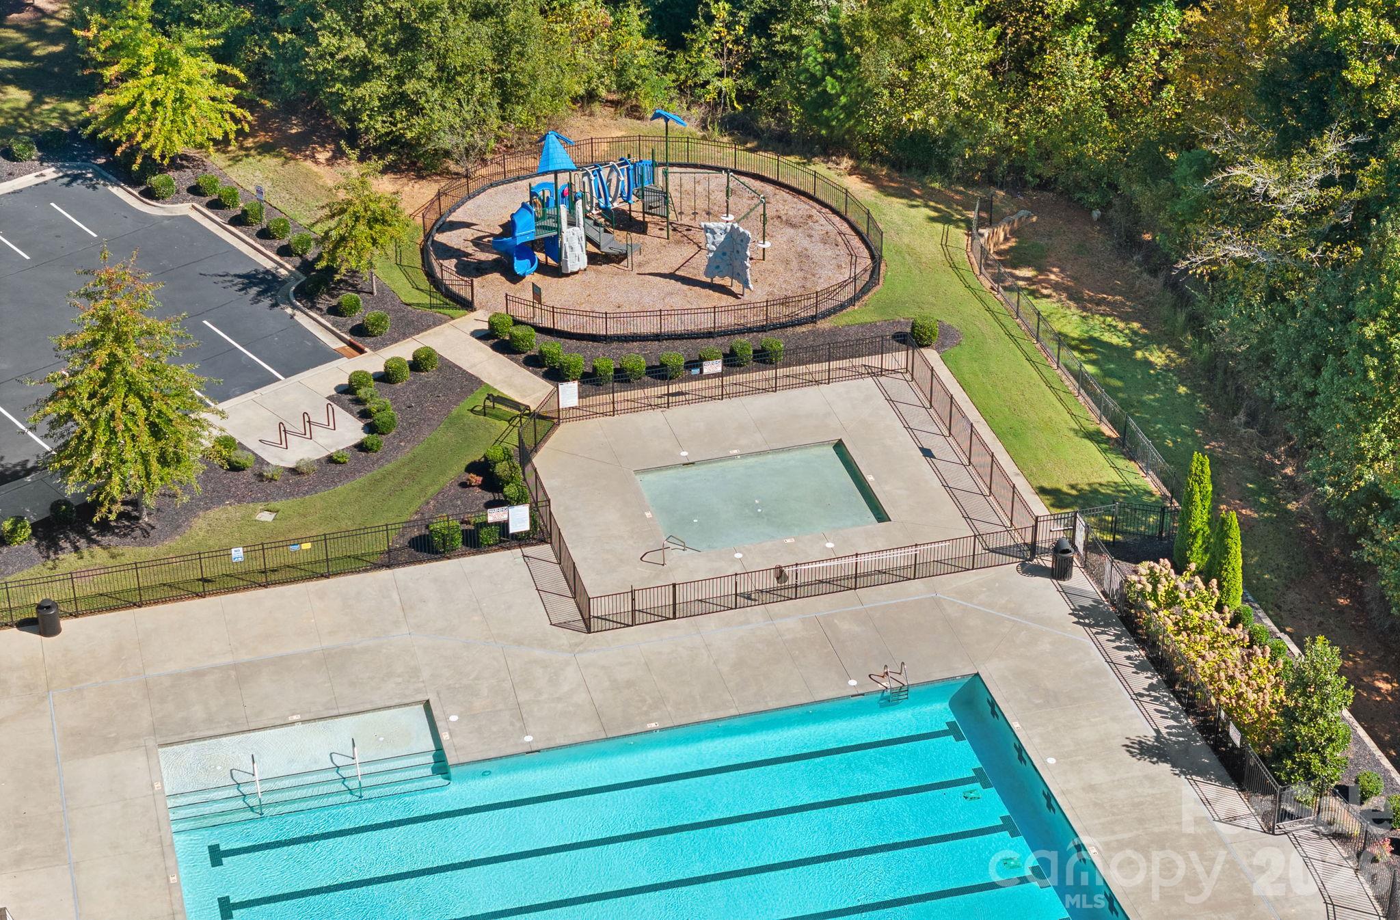
Located in Huntersville's Arrington community, residents enjoy resort-style amenities including a saltwater swimming pool, kiddie pool, clubhouse, and playground.

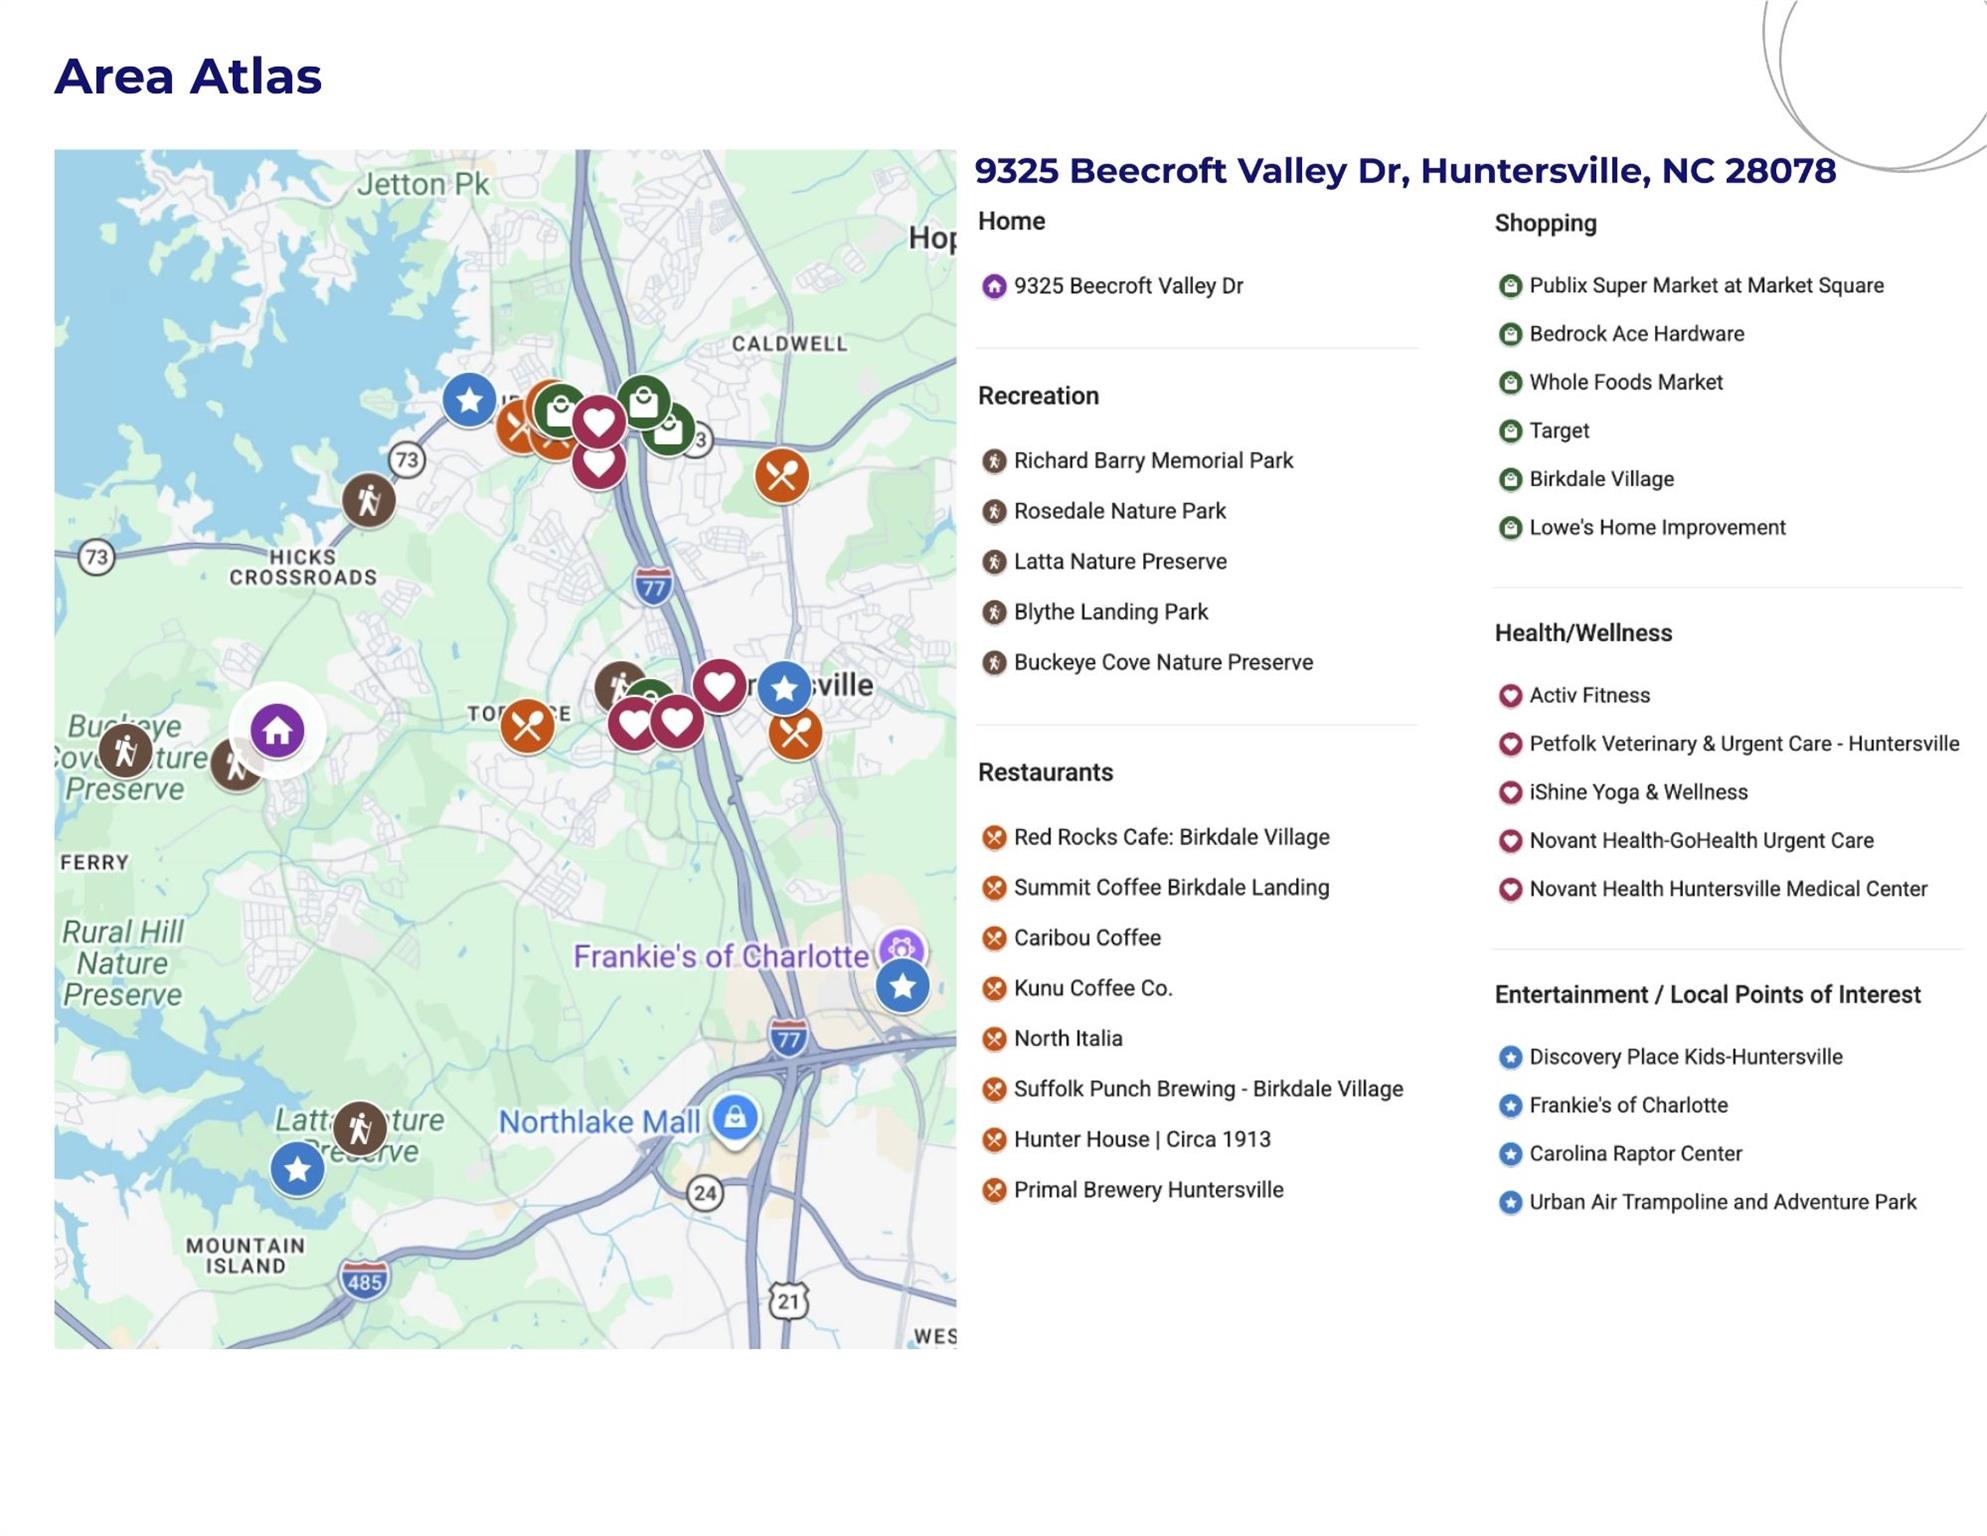
The neighborhood is conveniently situated next to the Community School of Davidson athletic fields and Richard Barry Park, with close proximity to Birkdale Village, Lake Norman, and Latta Plantation. Easy access to I-77 makes commuting to Uptown Charlotte and surrounding areas convenient.
Overview

Property Status
For Sale
Lot Size
0.27 Acres
MLS ID
4431447
Property Type
Residential
Year Built
2020

Features & Amenities

Neighborhood
Lake Norman
Stories
2
Garage Spaces
2.0
Water Source
City
Utilities
Cable Available, Electricity Connected, Natural Gas
Roof
Architectural Shingle
Lot Features
Cleared, Cul-De-Sac, Private
Parking
Driveway, Attached Garage, Garage Door Opener, Garage Faces Front
Heat Type
Central, Forced Air, Natural Gas
Air Conditioning
Ceiling Fan(s), Central Air
Laundry Room
Laundry Room, Upper Level
Fireplace
Gas, Gas Log, Living Room
Appliances
Dishwasher, Disposal, Electric Water Heater, Gas Cooktop, Gas Oven, Microwave, Refrigerator
Other Interior Features
Attic Walk In, Breakfast Bar, Built-in Features, Cable Prewire, Drop Zone, Entrance Foyer, Kitchen Island, Open Floorplan, Pantry, Storage, Walk-In Closet(s), Walk-In Pantry
Sewer
Public Sewer
Substructure
Slab
Security Features
Carbon Monoxide Detector(s), Security System, Smoke Detector(s)
Elementary School
Unspecified
Middle School
Unspecified
High School
Unspecified
Sales Price
$650,000
HOA
$525
Zoning
TOD-TR

Downloads

9325 Beecroft Valley Drive

Schedule a Tour

I would love to help you see this beautiful home! As a full-service brokerage, I can help you tour. Please submit an offer and answer questions about the buying process.
Thank you

for your interest in 9325 Beecroft Valley Drive, Huntersville, NC 28078

9325 Beecroft Valley Drive
Navigate
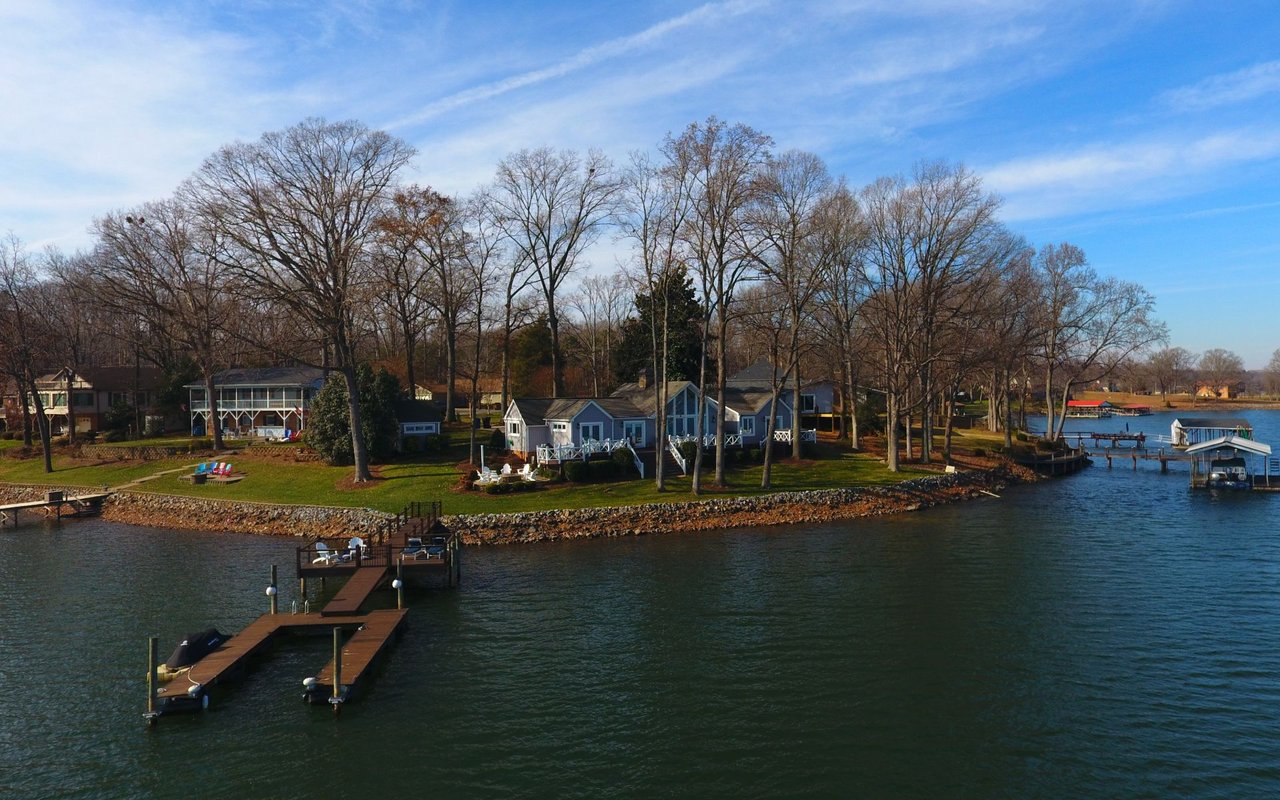
Aerial view of Lake Norman waterfront homes, with private docks along a wooded shoreline.

Explore Lake Norman

read more
9325 Beecroft Valley Drive
explore in 3d

Mortgage Calculator

Estimate your monthly mortgage payment, including the principal and interest, property taxes, and HOA. Adjust the values to generate a more accurate rate.
$0,000 Your Payment 20 15 65
$0,000 Your Payment

Follow Me on Instagram